


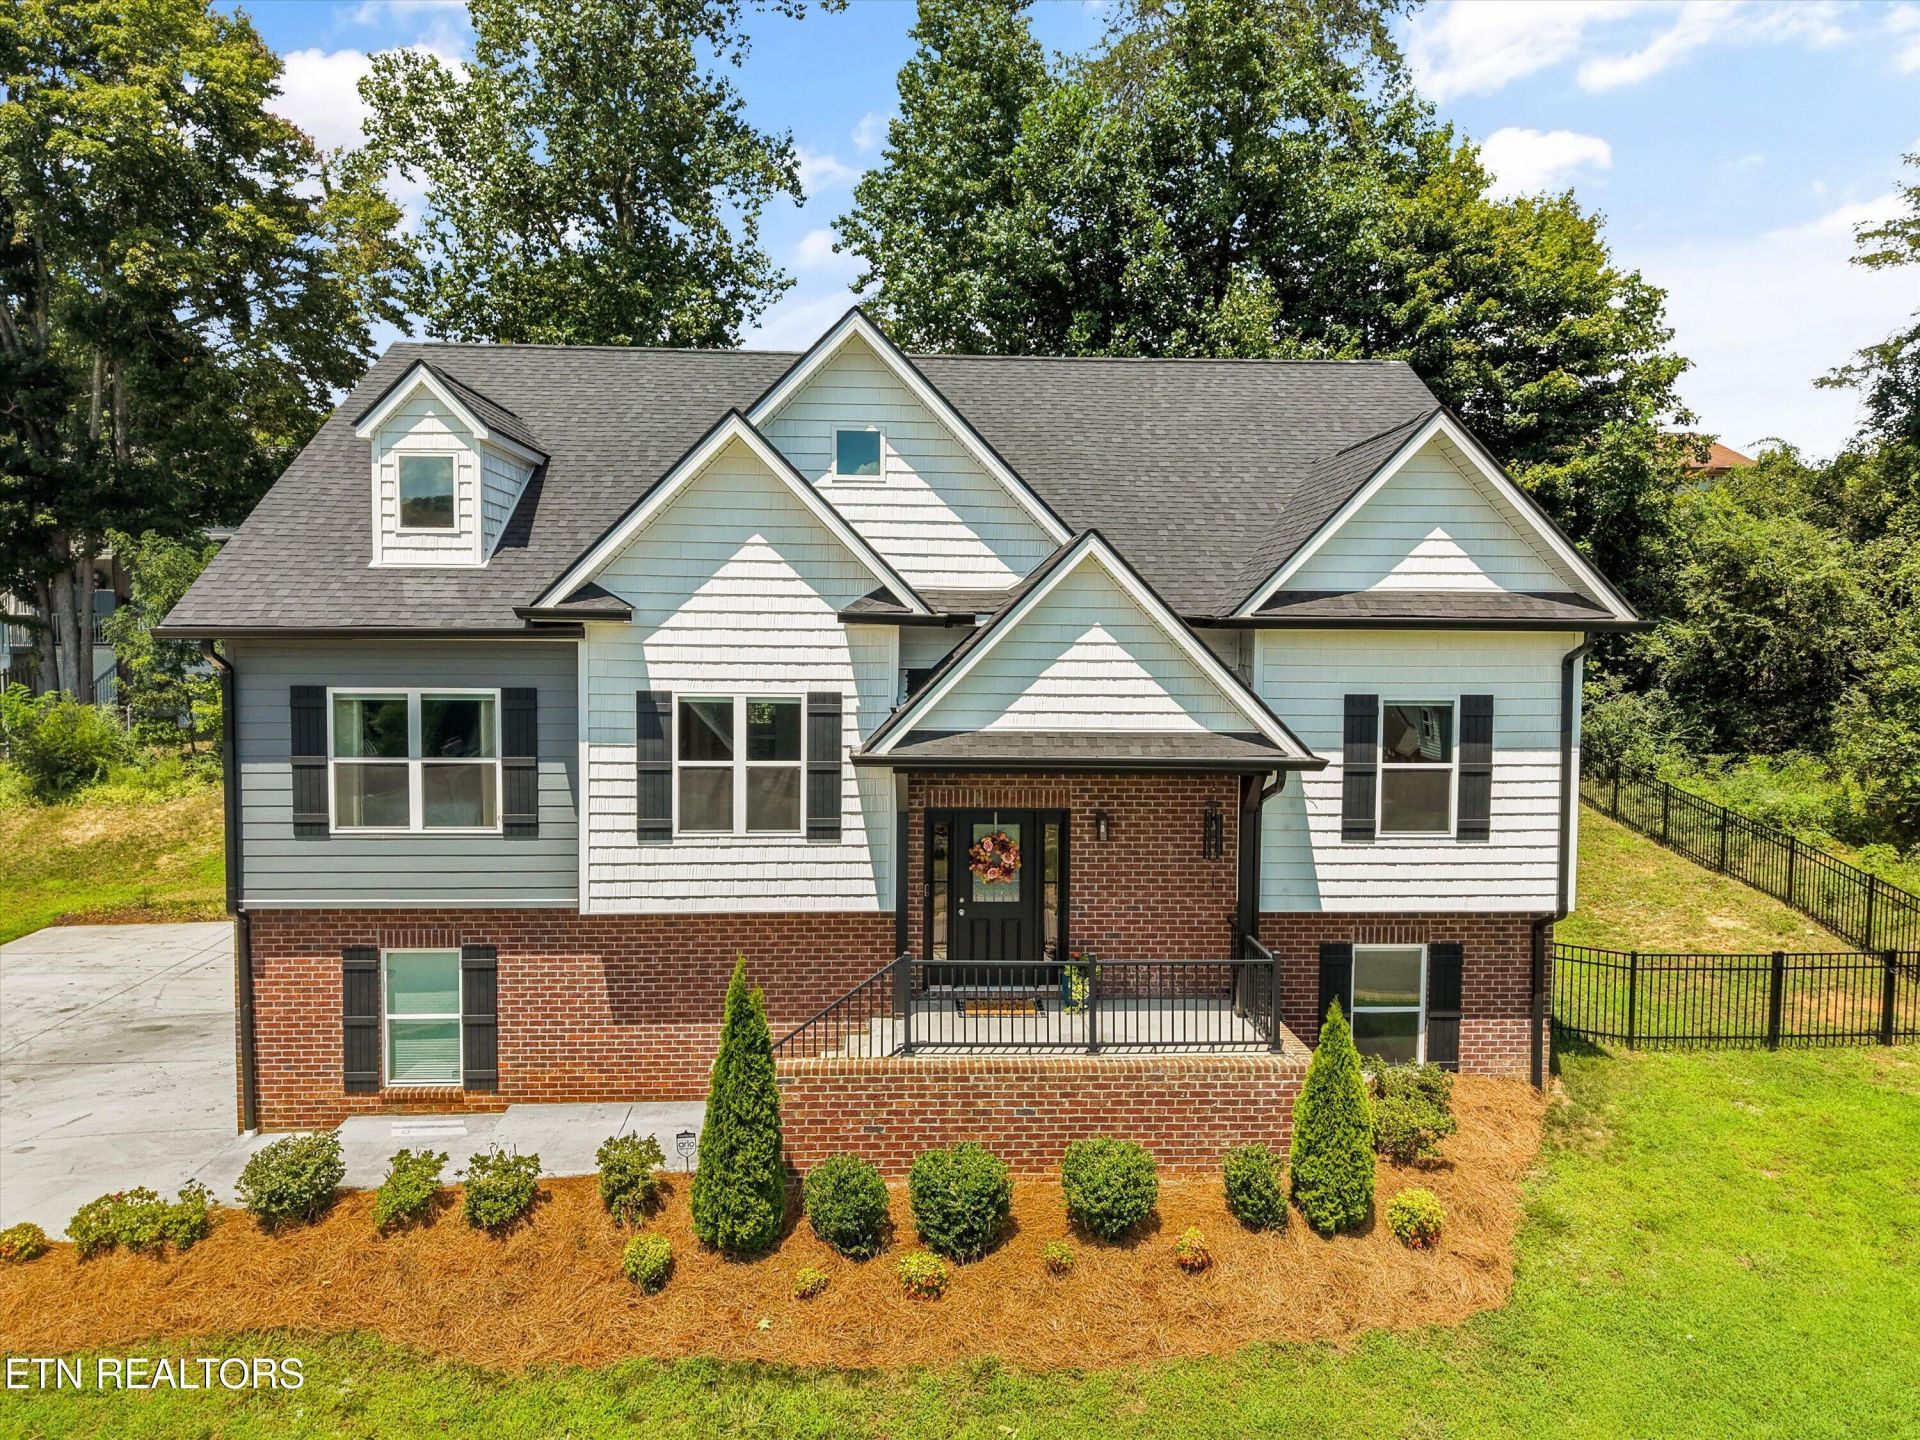


BEDS6
BATHS3 full 1 partial
SQUARE FEET2,907
MLS#1352332
STATUSActive
PROPERTY TYPEResidential - Single Family
SUBDIVISIONCrossroads At Wolf Creek
NEIGHBORHOODAnderson County - 30
Property Description
Welcome to Crossroads at Wolf Creek, where modern comfort, thoughtful design, and an unbeatable Oak Ridge location come together! This newer, 2024 build has 6 bedrooms, 3.5 baths and offers an EXCEPTIONAL layout with a great mix of open and defined spaces. This gorgeous home provides room to gather, entertain, work from home, or simply spread out while still providing privacy when you need it.The main level features a spacious family room with a cozy gas fireplace, a private primary suite with a luxurious ensuite bath, spacious walk-in tile shower, soaking tub, granite countertops, and generous walk-in closet with a custom closet organization system. Two additional bedrooms share a convenient dual-access bath, while the formal dining room and beautifully appointed kitchen provide plenty of space for gatherings. The kitchen offers extensive granite countertops, stainless steel appliances, a pantry with custom shelving, and breakfast area. Durable Luxury Vinyl Plank flooring adds style and functionality throughout the main level.Thoughtful upgrades and custom storage solutions can be found throughout the home, including customized closets and custom shelving in the dining room, pantry, and laundry room. These details add both beauty and functionality, making it easy to stay organized while maximizing every inch of space.The finished basement expands the possibilities with three additional bedrooms, a full bath, and a versatile bonus room that can easily serve as a media room, playroom, gym, or home office. The 2-car garage and additional storage closet offer added convenience and plenty of room to keep everyday essentials organized.Beyond the home, enjoy all that Oak Ridge has to offer, with Melton Hill Lake, UT Arboretum, historic Jackson Square, trails, greenways, restaurants, and shopping all less than 10 minutes away. Known for its welcoming community, small-town feel, strong scientific and technology presence, and easy access to Knoxville, Oak Ridge offers the best of both worlds.With six bedrooms, multiple living spaces, custom storage throughout, and a flexible floorplan, this home is ready to accommodate whatever life brings next. Come see why this home and community are such a FANTASTIC place to call HOME!
Property Features
Property Type: Residential - Single Family
Cooling: Central Cooling, Ceiling Fan(s)
Fireplaces: 1
Fuel Type: Electric, Gas
Garage: 2
Heating: Central, Natural Gas, Electric
Home Style: Other, Craftsman, Contemporary, Traditional
Lot Size: 0.24 Acres
Amenities
Walk-In Closet(s)
Pantry
Eat-in Kitchen
Windows - Vinyl
Feature Descriptions
Appliances: Tankless Water Heater, Dishwasher, Disposal, Dryer, Microwave, Range, Refrigerator, Washer
Association/Condo Fee: 240/Yearly
Association Amenities: Swimming Pool, Club House
Community Features: Sidewalks
Days on Site: 1
Exterior: Fiber Cement, Brick, Frame
Fireplace: Insert, Gas Log
Flooring: Carpet, Tile
HOA Y/N: Yes
Lot: Rolling Slope
Parcel #: 100J D 00800 000
Parking: Garage Faces Side, Off-Street Parking, Garage Door Opener, Basement
Security Features: Smoke Detector
Sewer: Public Sewer
Special View Info: Mountain View
SQFT Total: 2907
Swimming Pool: Yes
View: Mountain View
Water: Public
Local Schools
High School: Oak Ridge
Middle School: Jefferson
Elementary School: Woodland
Listed By / Shown By
Listed By
Agency Name: United Real Estate Solutions
Shown By
Agent Name: Robin Manis
Agent Phone: Cell: (423) 252-7056
Agency Title: Crye-Leike Real Estate Services

Source: East Tennessee REALTORS
Estimate Your Payment
Estimated Payment
$ 1,485.17 per month $1,313.08 Principal & Interest $0.00 Property Tax (data not provided by mls) $172.08 Homeowner's InsuranceChange Payment Information




Privacy Policy / DMCA Notice / ADA Accessibility


This site is hosted, designed and copyright
© 1994 - 2026 by
Delta Media Group, Inc. -- Patent Pending --
117 Crossroads Blvd | MLS# 1352332
This single family home located at 117 Crossroads Blvd, Oak Ridge, TN 37830 is currently listed for sale with an asking price of $590,000. This property has 6 bedrooms and 3 full and 1 partial baths with 2907 sq. ft. Crossroads Blvd is located in the Crossroads At Wolf Creek subdivision. Search Crossroads At Wolf Creek real estate on robinmanis.crye-leike.com today.