




BEDS3
BATHS2 full
SQUARE FEET1,149
MLS#20263921
STATUSActive
PROPERTY TYPEResidential - Single Family
Property Description
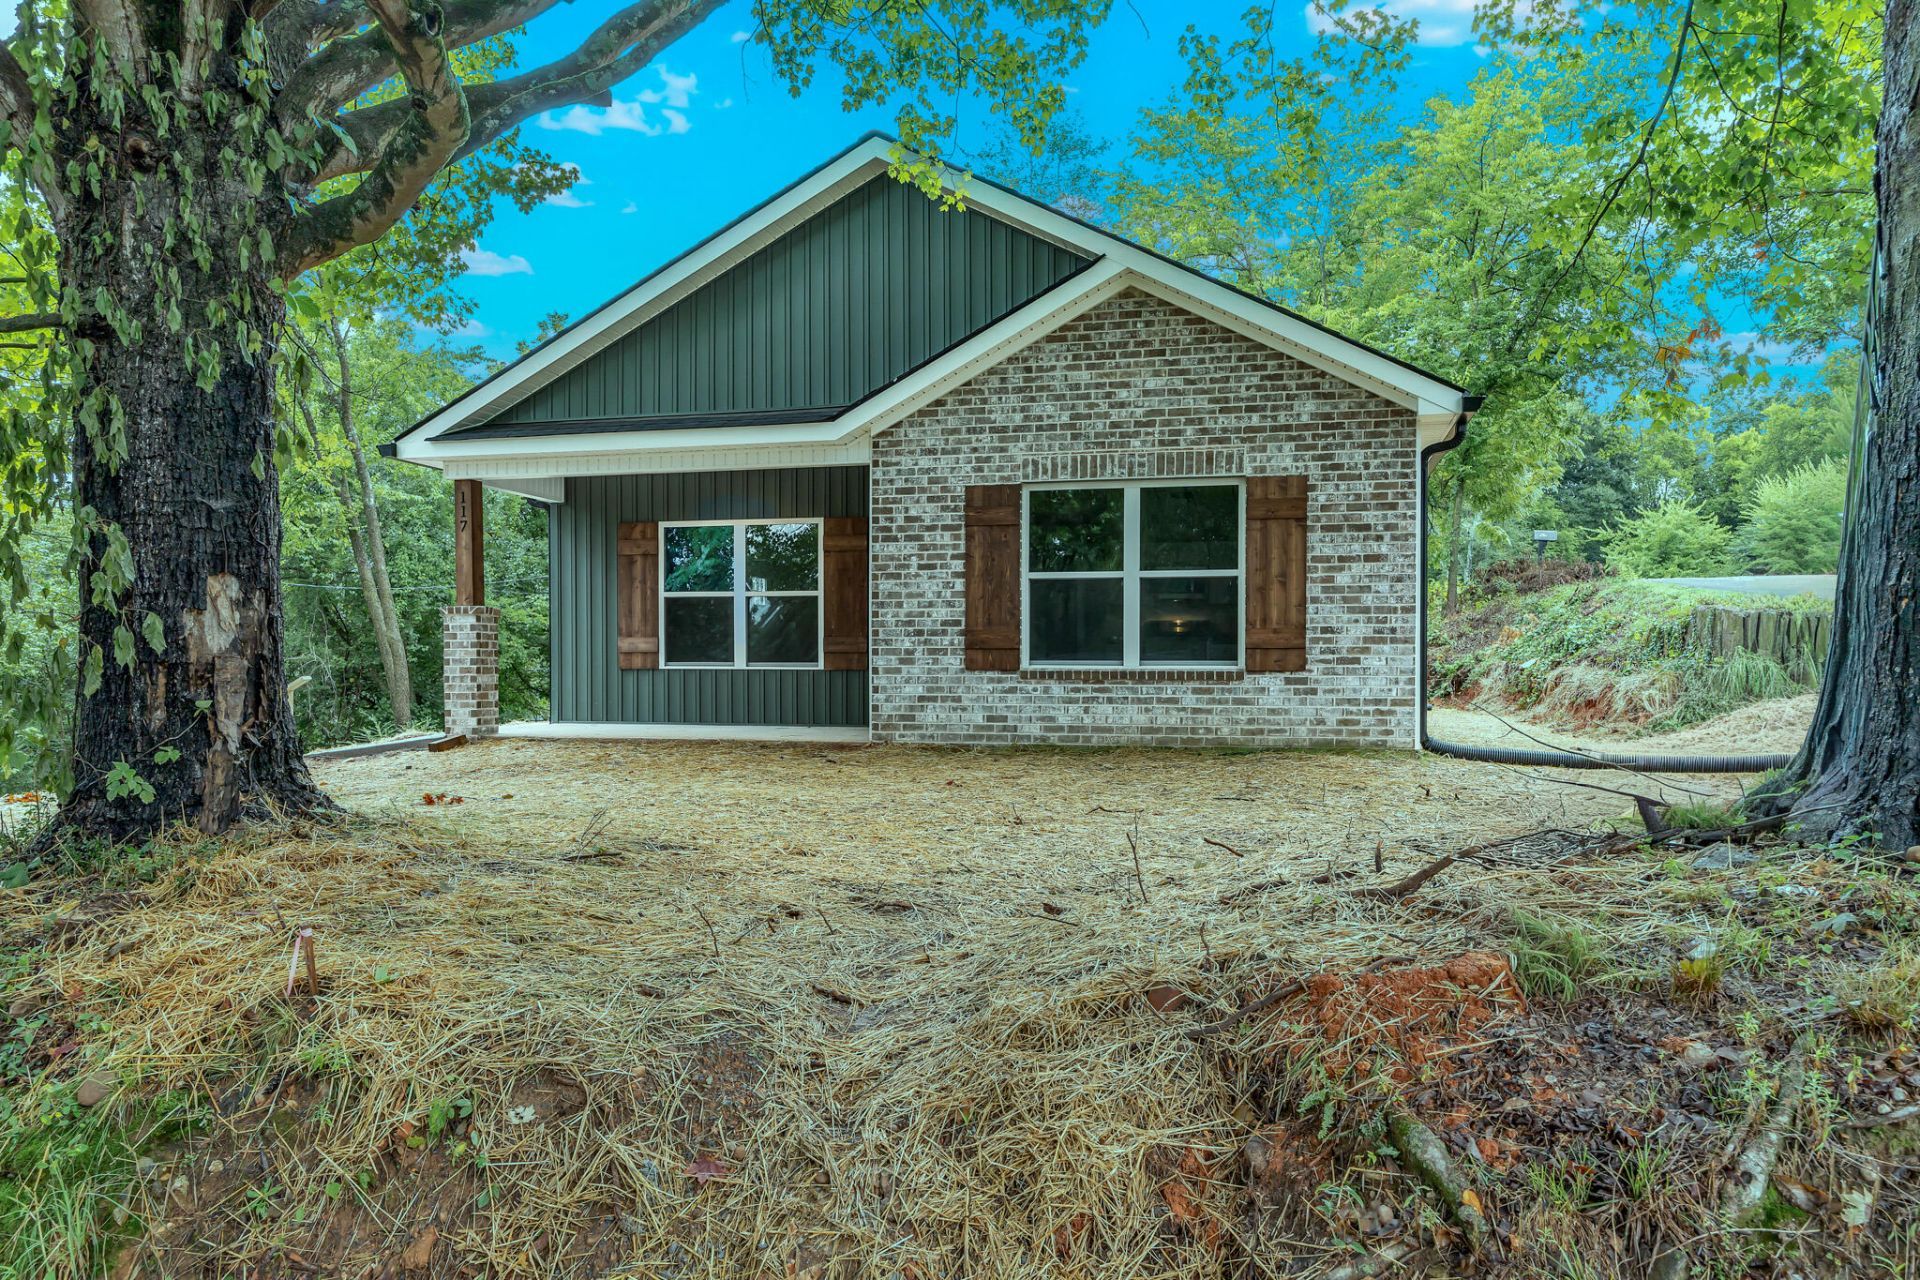
NEW CONSTRUCTION | ONE LEVEL LIVING! Welcome home to effortless style and comfort in this beautifully crafted new construction ranch. From the moment you step inside, you'll love the bright, open floor-plan designed for both everyday living and easy entertaining. The kitchen shines with sleek granite countertops, while low-maintenance flooring adds a modern touch throughout. All on one convenient level, this home is perfect for anyone dreaming of simplified living without sacrificing style. Priced to impress and built to last -- this is the opportunity you've been waiting for to turn your homeownership dreams into reality!
Property Features
Property Type: Residential - Single Family
Cooling: Central Air
Heating: Central, Electric
Home Style: Ranch
Lot Size: 0.28 Acres
Roof Type: Shingle
Taxes: $657
Year Built: 2026
Feature Descriptions
Appliances: Dishwasher, Electric Oven, Electric Range, Microwave
Days on Site: 24
Exterior: Block, Vinyl Siding
Flooring: Luxury Vinyl
Interior: Walk-In Closet(s), Pantry, Open Floorplan, Kitchen Island, Granite Counters, Eat-in Kitchen
Laundry: Laundry Room
Lot: Landscaped, Corner Lot
Lot Dimensions: 105x115x107x115
Parcel Number: 016g B 005.00
Parking: Driveway
Sewer: Public Sewer
Total Rooms: 0
Utilities: Water Connected, Sewer Connected, Electricity Connected
Water: Public
Local Schools
High School: Walker Valley
Middle School: Ocoee
Elementary School: Charleston
Listed By / Shown By
Listed By
Agency Name: Bender Realty
Shown By
Agent Name: Robin Manis
Agent Phone: Cell: (423) 252-7056
Agency Title: Crye-Leike Real Estate Services

Source: RCAR MLS
Estimate Your Payment
Estimated Payment
$ 721.82 per month $589.78 Principal & Interest $54.75 Property Tax $77.29 Homeowner's InsuranceChange Payment Information




Privacy Policy / DMCA Notice / ADA Accessibility


This site is hosted, designed and copyright
© 1994 - 2026 by
Delta Media Group, Inc. -- Patent Pending --
117 Dunn Lane Ne | MLS# 20263921
This single family home located at 117 Dunn Lane Ne, Charleston, TN 37310 is currently listed for sale with an asking price of $265,000. This property was built in 2026 and has 3 bedrooms and 2 full baths with 1149 sq. ft. Search Charleston real estate on robinmanis.crye-leike.com today.