




BEDS3
BATHS2 full 1 partial
SQUARE FEET2,023
MLS#20260708
STATUSActive
PROPERTY TYPEResidential - Single Family
SUBDIVISIONBenwood
Property Description
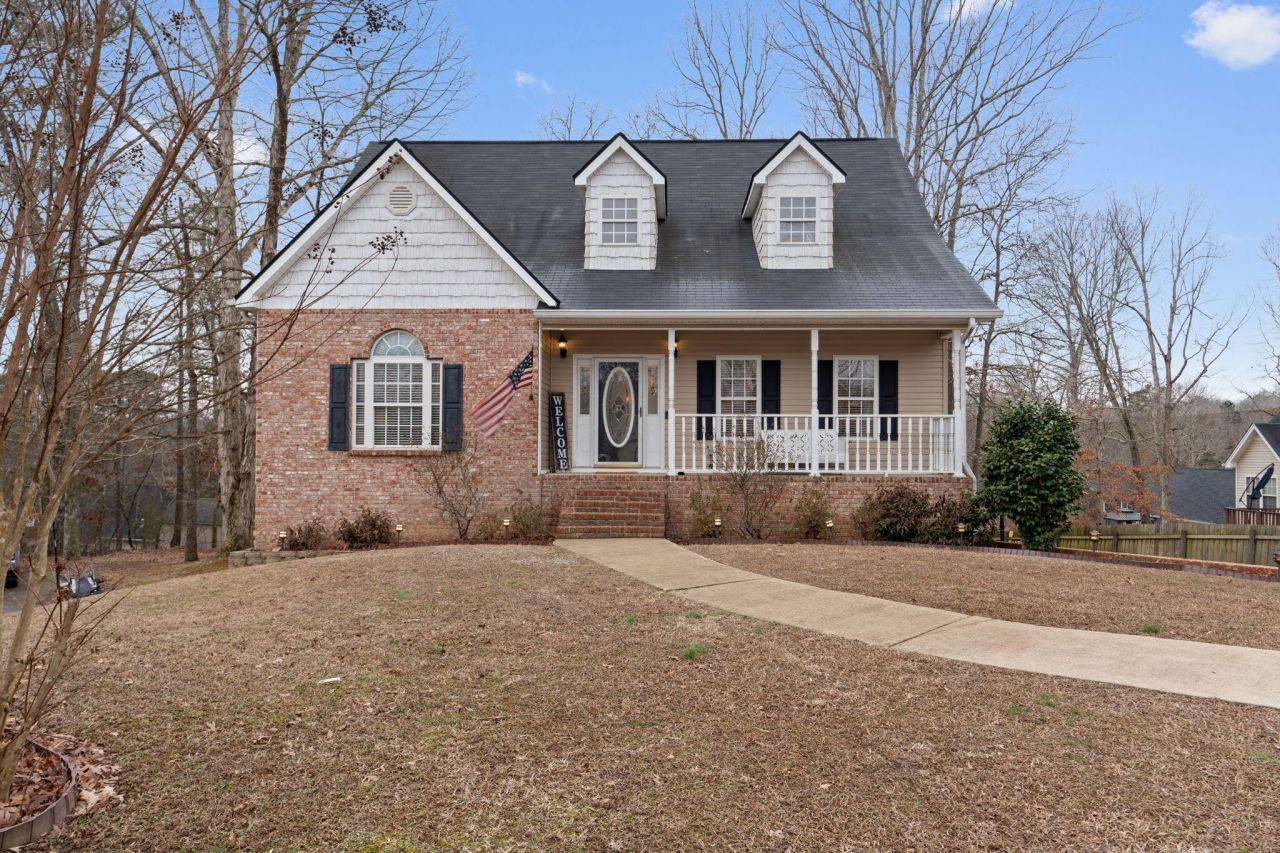
Welcome to this spacious and beautifully maintained 3-bedroom, 2.5 bath home offering over 2,000 square feet in a highly desirable location. Thoughtfully designed for both comfort and functionality, this home features a large kitchen with abundant cabinet and counter space, generously sized bedrooms, and exceptional closet and storage throughout.Recent updates include a brand new HVAC system, new dishwasher and refreshed entry, adding peace of mind and modern convenience for the next owner!The inviting floor plan offers plenty of room for everyday living and entertaining, with spacious gathering areas and a layout that provides flexibility for families, guests, or a home office setup. The private primary suite creates a relaxing retreat, while the additional bedrooms offer comfort and versatility.With impressive square footage, quality updates, and a recent price adjustment, this home presents an outstanding opportunity for buyers seeking space, value and long-term potential in today's market. Conveniently located near shopping, dining, and everyday amenities, this property combines practicality with comfort in a location you'll love.
Property Features
Property Type: Residential - Single Family
Basement: Yes
Cooling: Central Air
Garage: 2 car attached
Heating: Electric
Home Style: Contemporary
Lot Size: 0.40 Acres
Roof Type: Shingle
Taxes: $1,062
Year Built: 2002
Feature Descriptions
Appliances: Dishwasher, Electric Water Heater, Gas Range, Refrigerator
Community Features: Street Lights
Days on Site: 101
Exterior: Rain Barrel/Cistern(s)
Exterior: Brick, Vinyl Siding
Flooring: Hardwood, Tile
HOA Fee: 125/Annually
Interior: Walk-In Shower, Walk-In Closet(s), Kitchen Island, Granite Counters, Eat-in Kitchen, Ceiling Fan(s)
Laundry: Main Level, Laundry Closet
Lot: Wooded, Sloped
Lot Dimensions: 84x176x137x159
Parcel Number: 059j A 01400 000
Parking: Garage
Sewer: Septic Tank
Sqft Below Grade: 1273
Total Rooms: 9
Utilities: High Speed Internet Available, Water Connected, Natural Gas Connected, Electricity Connected
Water: Public
Local Schools
High School: Walker Valley
Middle School: Ocoee
Elementary School: Park View
Listed By / Shown By
Listed By
Agency Name: BHGRE Signature Brokers
Shown By
Agent Name: Robin Manis
Agent Phone: Cell: (423) 252-7056
Agency Title: Crye-Leike Real Estate Services

Source: RCAR MLS
Estimate Your Payment
Estimated Payment
$ 1,032.21 per month $834.36 Principal & Interest $88.50 Property Tax $109.35 Homeowner's InsuranceChange Payment Information




Privacy Policy / DMCA Notice / ADA Accessibility


This site is hosted, designed and copyright
© 1994 - 2026 by
Delta Media Group, Inc. -- Patent Pending --
118 Janes Way Ne | MLS# 20260708
This single family home located at 118 Janes Way Ne, Cleveland, TN 37323 is currently listed for sale with an asking price of $374,900. This property was built in 2002 and has 3 bedrooms and 2 full and 1 partial baths with 2023 sq. ft. Janes Way Ne is located in the Benwood subdivision. Search Benwood real estate on robinmanis.crye-leike.com today.