




BEDS3
BATHS2 full 1 partial
SQUARE FEET2,164
MLS#1352069
STATUSComing Soon - No Showings
PROPERTY TYPEResidential - Single Family
SUBDIVISIONUnion Estates
NEIGHBORHOODUnion County - 25
Property Description
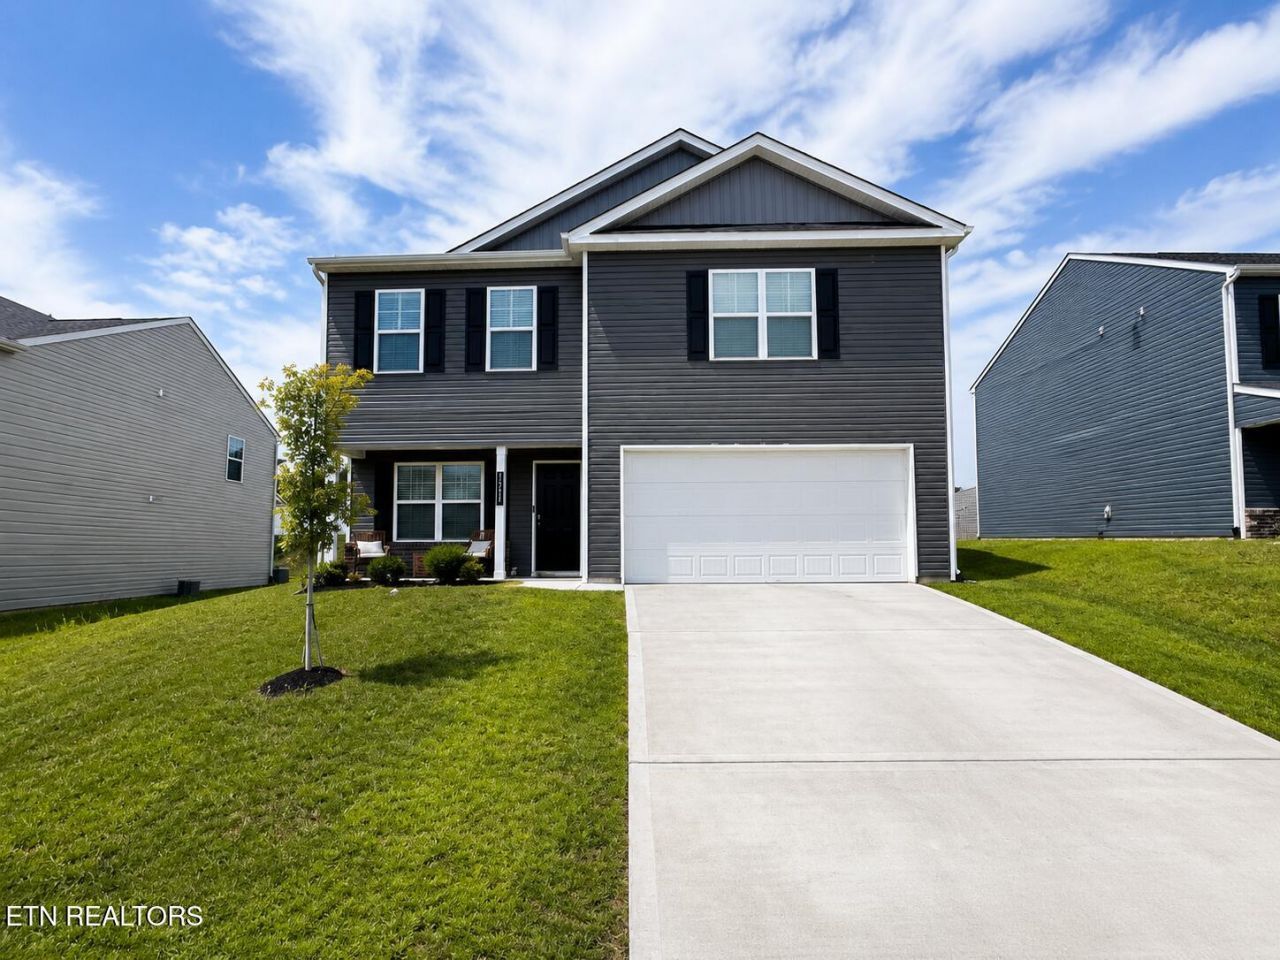
This thoughtfully designed two-story home offers an open-concept layout with flexible spaces designed to accommodate a variety of lifestyles. The main level features an inviting foyer that opens to the kitchen and living area. The kitchen includes a large pantry, abundant cabinetry, solid-surface countertops, stainless steel Whirlpool appliances, and a spacious island with countertop seating. A versatile flex room provides the perfect space for a home office, formal dining room, or additional living area. A convenient powder room completes the first floor. Upstairs, a spacious loft offers additional room for work, entertainment, or relaxation. The primary suite features a private bath and generous walk-in closet. Two additional bedrooms share a full bath, and the conveniently located second-floor laundry room (Washer and Dryer to convey) makes everyday living easier.
Property Features
Property Type: Residential - Single Family
Cooling: Central Cooling, Ceiling Fan(s)
Fireplaces: 1
Fuel Type: Electric
Garage: 2 car attached
Heating: Heat Pump, Electric
Home Style: Contemporary
Lot Size: 0.19 Acres
Amenities
Walk-In Closet(s)
Feature Descriptions
Appliances: Dishwasher, Dryer, Microwave
Association/Condo Fee: 400/Yearly
Days on Site: 3
Exterior: Vinyl Siding, Frame
Flooring: Other, Carpet, Vinyl
HOA Y/N: Yes
Lot: Rolling Slope
Parcel #: 065A A 03300 000
Parking: Attached
Sewer: Public Sewer
SQFT Total: 2164
Water: Public
Local Schools
High School: Union County
Middle School: H Maynard
Elementary School: Maynardville
Listed By / Shown By
Listed By
Agency Name: Wallace
Shown By
Agent Name: Robin Manis
Agent Phone: Cell: (423) 252-7056
Agency Title: Crye-Leike Real Estate Services

Source: East Tennessee REALTORS
Estimate Your Payment
Estimated Payment
$ 906.20 per month $801.20 Principal & Interest $0.00 Property Tax (data not provided by mls) $105.00 Homeowner's InsuranceChange Payment Information




Privacy Policy / DMCA Notice / ADA Accessibility


This site is hosted, designed and copyright
© 1994 - 2026 by
Delta Media Group, Inc. -- Patent Pending --
126 Riley Court | MLS# 1352069
This single family home located at 126 Riley Court, Maynardville, TN 37807 is currently listed for sale with an asking price of $360,000. This property has 3 bedrooms and 2 full and 1 partial baths with 2164 sq. ft. Riley Court is located in the Union Estates subdivision. Search Union Estates real estate on robinmanis.crye-leike.com today.