




BEDS4
BATHS4 full
SQUARE FEET2,880
MLS#20262273
STATUSActive
PROPERTY TYPEResidential - Single Family
SUBDIVISIONHendersons I W
Property Description
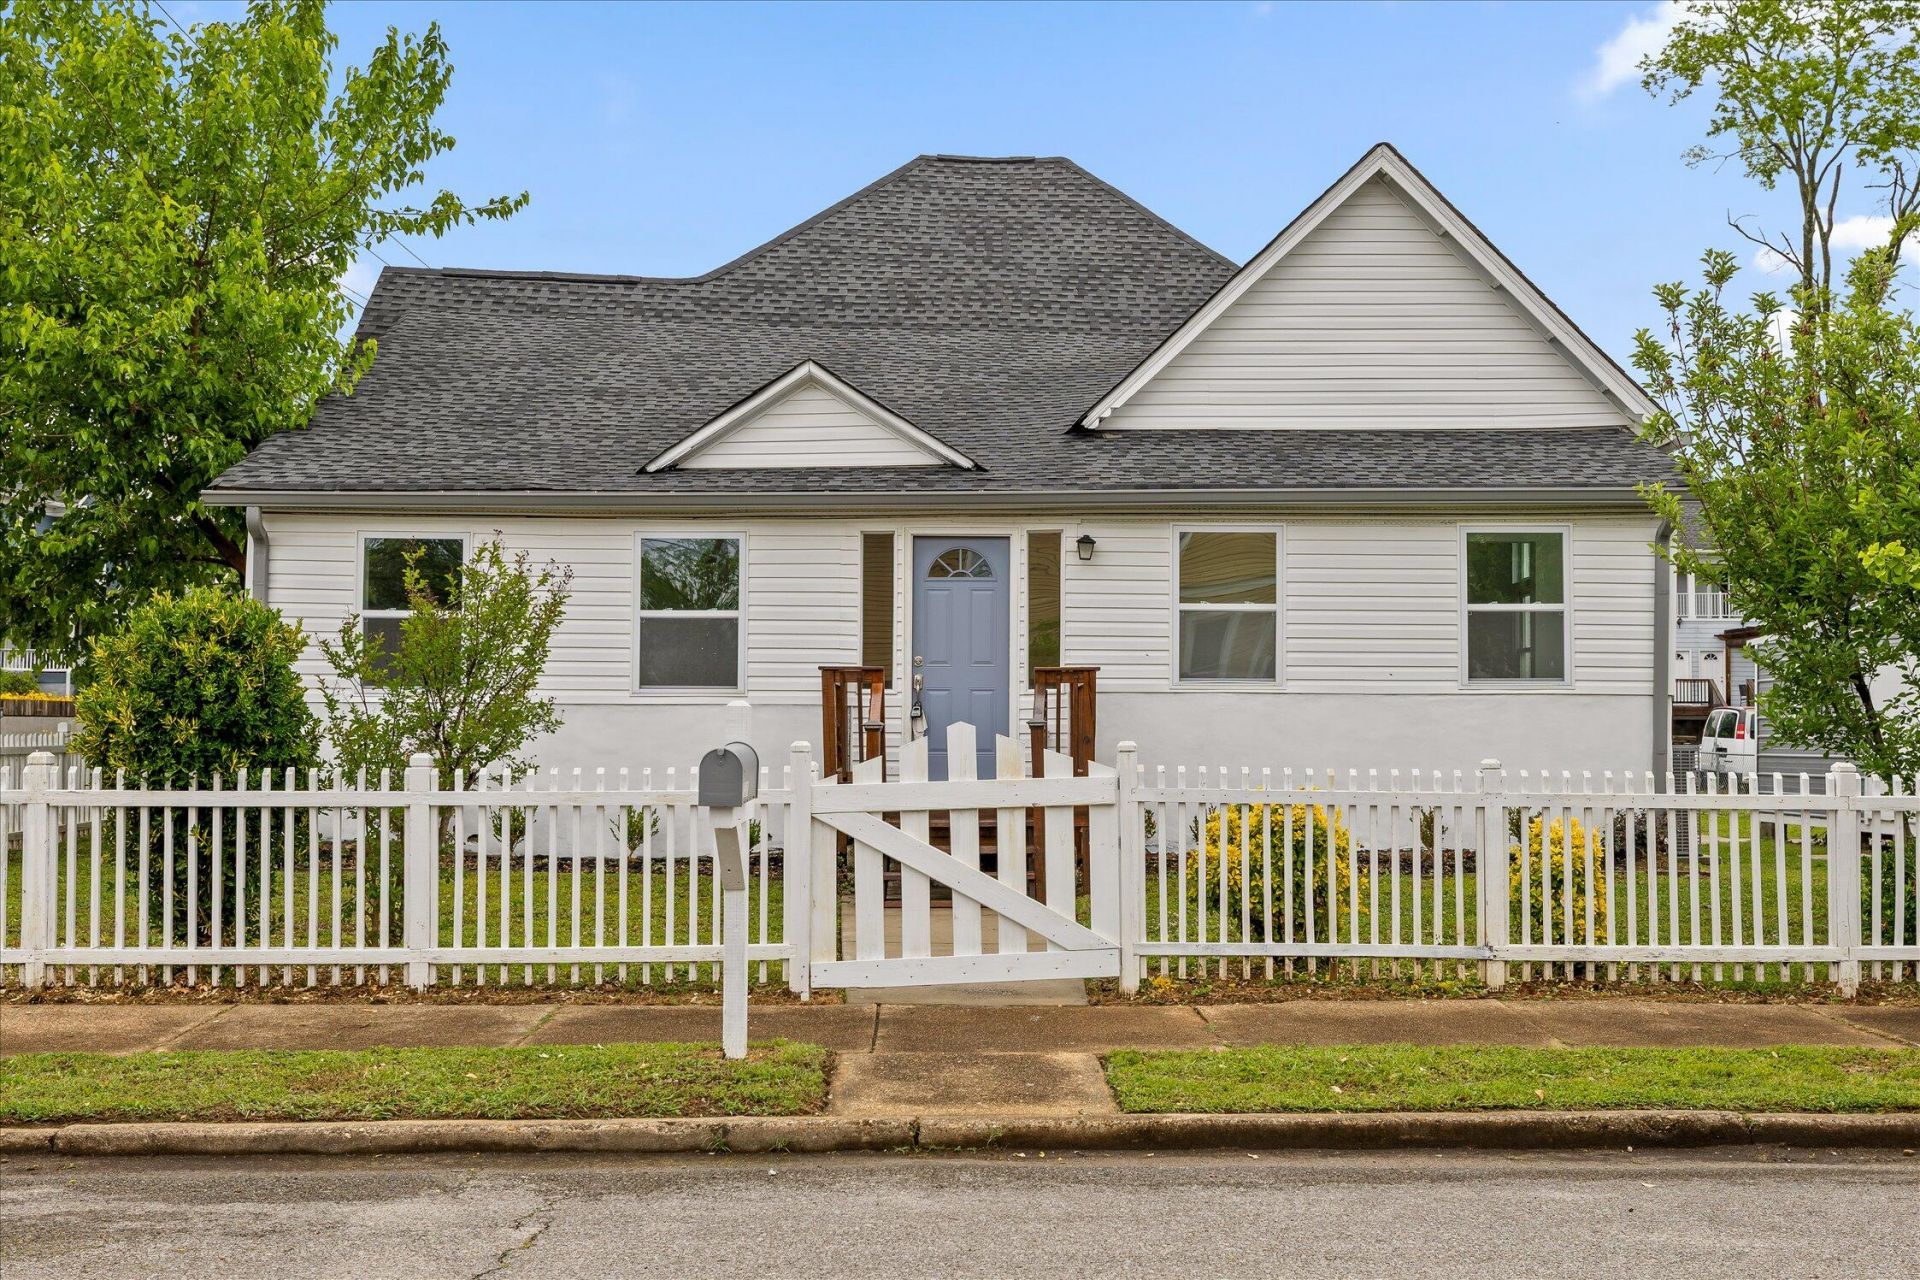
Welcome to this beautifully remodeled home in the heart of Highland Park - just minutes from the University of Tennessee at Chattanooga and downtown amenities. This spacious 4-bedroom, 4-bath residence blends historic charm with modern updates, offering a rare and versatile layout.Featuring two private primary suites, each with its own entrance, this home is ideal for multi-generational living, guests, or potential rental flexibility. Inside, you?ll find an open floor plan, updated finishes throughout, and abundant natural light.Situated on a corner lot, the property also includes a new roof, off-street parking, and outdoor space perfect for relaxing or entertaining. Enjoy walkability, character, and convenience in one of Chattanooga's most sought-after neighborhoods.
Property Features
Property Type: Residential - Single Family
Cooling: Central Air, Other
Heating: Central, Electric
Home Style: Other
Lot Size: 0.23 Acres
Roof Type: Shingle
Taxes: $1,413
Year Built: 1920
Feature Descriptions
Appliances: Dishwasher, Electric Oven, Electric Range, Electric Water Heater
Days on Site: 24
Exterior: Other
Exterior: Block, Vinyl Siding
Flooring: Carpet, Luxury Vinyl, Tile
Interior: Walk-In Closet(s), Primary Downstairs, Granite Counters, Eat-in Kitchen, Breakfast Bar, Ceiling Fan(s)
Laundry: Main Level, Laundry Room
Lot: Level, Corner Lot
Lot Dimensions: 75X134
Parcel Number: 146j F 015
Parking: Gravel, Off Street
Sewer: Public Sewer
Total Rooms: 12
Utilities: Underground Utilities, Water Connected, Sewer Connected, Phone Available, Natural Gas Available, Cable Available, Electricity Available
Water: Public
Local Schools
High School: Howard School of Academics & Tech
Middle School: Orchard Knob
Elementary School: Orchard Knob
Listed By / Shown By
Listed By
Agency Name: Berkshire Hathaway J Douglas Properties
Shown By
Agent Name: Robin Manis
Agent Phone: Cell: (423) 252-7056
Agency Title: Crye-Leike Real Estate Services

Source: RCAR MLS
Estimate Your Payment
Estimated Payment
$ 1,112.06 per month $879.10 Principal & Interest $117.75 Property Tax $115.21 Homeowner's InsuranceChange Payment Information




Privacy Policy / DMCA Notice / ADA Accessibility


This site is hosted, designed and copyright
© 1994 - 2026 by
Delta Media Group, Inc. -- Patent Pending --
1501 Vance Avenue | MLS# 20262273
This single family home located at 1501 Vance Avenue , Chattanooga, TN 37404 is currently listed for sale with an asking price of $395,000. This property was built in 1920 and has 4 bedrooms and 4 full baths with 2880 sq. ft. Vance Avenue is located in the Hendersons I W subdivision. Search Hendersons I W real estate on robinmanis.crye-leike.com today.