




BEDS4
BATHS3 full
SQUARE FEET2,202
MLS#1324949
STATUSPending
PROPERTY TYPEResidential - Single Family
SUBDIVISIONFarmstead
NEIGHBORHOODLoudon County - 32
Property Description
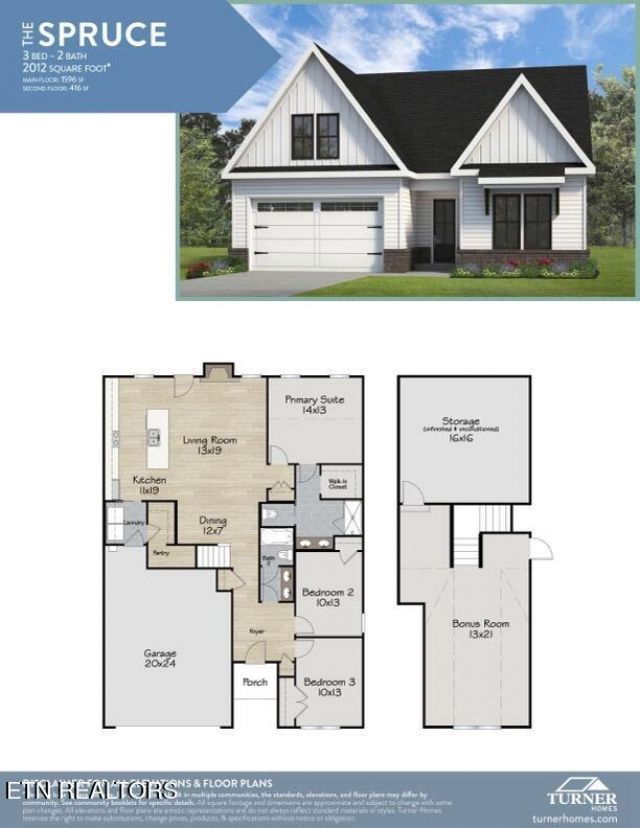
Welcome to the Spruce home plan, where modern living meets effortless convenience. This side entry, 4-bedroom, 3-bathroom retreat boasts a main-floor Primary Suite with a luxurious walk-in shower and direct access to the mudroom-laundry room combo from the garage, making daily routines a breeze. The heart of the home is the spacious kitchen with ample storage and a pantry, seamlessly flowing into the living and dining areas for easy entertaining and family gatherings. Upstairs, a versatile bonus room,4th bedroom and 3rd bath alongside unfinished storage ready for your lifestyle needs, whether it's a home office, playroom, Enjoy the perfect blend of comfort and functionality in the Spruce home plan. OPEN HOUSE THURSDAY-MONDAY 1:00-5:00PM.
Property Features
Property Type: Residential - Single Family
Cooling: Central Cooling, Ceiling Fan(s)
Fireplaces: 1
Fuel Type: Gas
Garage: 2 car attached
Heating: Central, Natural Gas
Home Style: Craftsman, Traditional
Lot Size: 0.38 Acres
Amenities
Walk-In Closet(s)
Cathedral Ceiling(s)
Kitchen Island
Pantry
Feature Descriptions
Appliances: Tankless Water Heater, Dishwasher, Disposal, Microwave, Self Cleaning Oven
Association/Condo Fee: 33/Monthly
Community Features: Sidewalks
Days on Site: 152
Exterior: Fiber Cement, Brick, Frame
Fireplace: Insert, Gas Log
Flooring: Laminate, Carpet, Tile
HOA Y/N: Yes
Lot: Level
Parcel #: 016M A 022
Parking: Garage Door Opener, Attached, Main Level
Sewer: Public Sewer
SQFT Total: 2202
Water: Public
Local Schools
High School: Loudon
Middle School: North
Elementary School: Highland Park
Listed By / Shown By
Listed By
Agency Name: Woody Creek Realty, LLC
Shown By
Agent Name: Robin Manis
Agent Phone: Cell: (423) 252-7056
Agency Title: Crye-Leike Real Estate Services

Source: East Tennessee REALTORS
Estimate Your Payment
Estimated Payment
$ 1,454.96 per month $1,286.38 Principal & Interest $0.00 Property Tax (data not provided by mls) $168.58 Homeowner's InsuranceChange Payment Information




Privacy Policy / DMCA Notice / ADA Accessibility


This site is hosted, designed and copyright
© 1994 - 2026 by
Delta Media Group, Inc. -- Patent Pending --
166 Limelight Lane | MLS# 1324949
This single family home located at 166 Limelight Lane, Lenoir City, TN 37772 is currently listed for sale with an asking price of $578,000. This property has 4 bedrooms and 3 full baths with 2202 sq. ft. Limelight Lane is located in the Farmstead subdivision. Search Farmstead real estate on robinmanis.crye-leike.com today.