




BEDS4
BATHS3 full 1 partial
SQUARE FEET3,024
MLS#20262564
STATUSActive
PROPERTY TYPEResidential - Single Family
SUBDIVISIONWeston Hills
Property Description
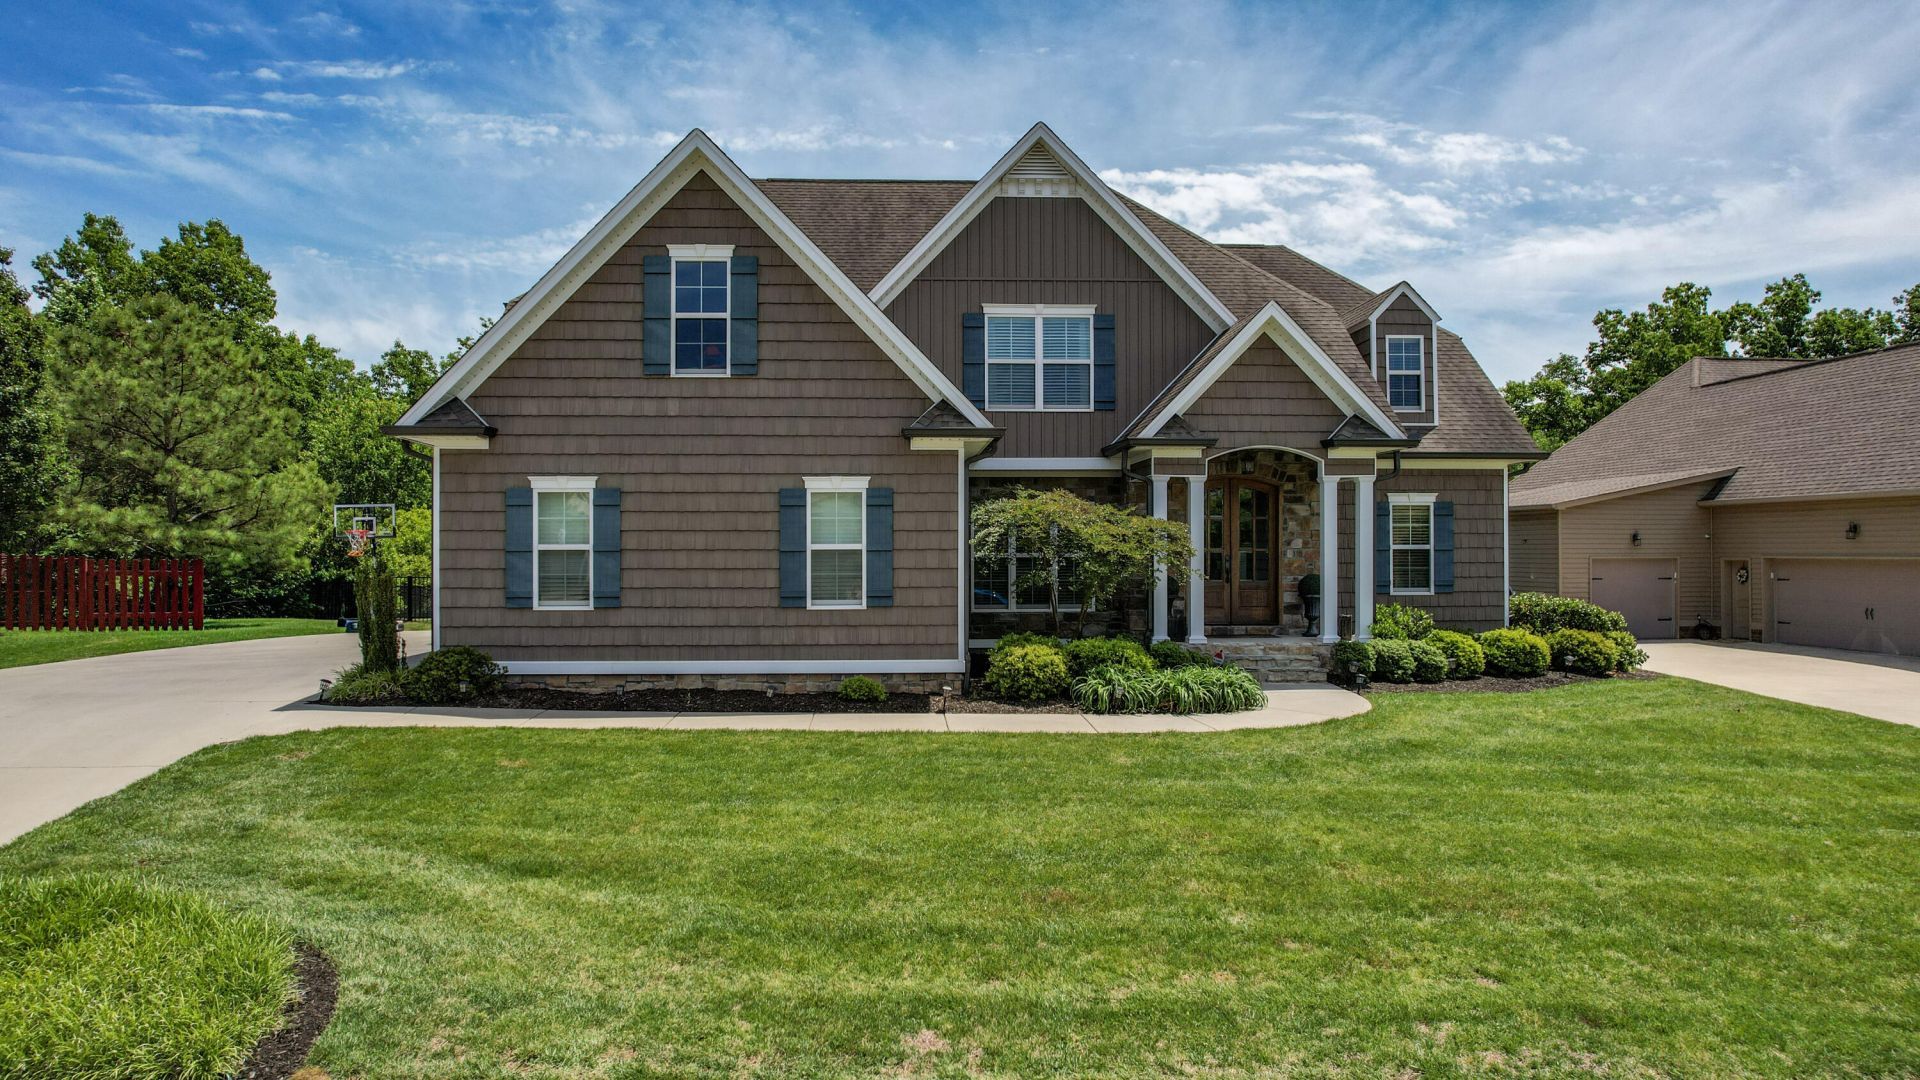
Welcome to 1693 Weston Hills Drive -- where luxury, comfort, and thoughtful design come together in one exceptional home. Perfectly positioned on over a half-acre lot in one of Cleveland's most desirable locations, this beautifully maintained residence offers approximately 3,024 square feet of spacious living designed for both everyday comfort and unforgettable entertaining.From the moment you enter, you'll be impressed by the soaring cathedral ceilings in the Great Room and the inviting open-concept floor plan filled with natural light. The gourmet kitchen is truly the heart of the home, featuring granite countertops, a gas cooktop with decorative vent hood, all appliances included, and even two refrigerators -- making it ideal for hosting gatherings or preparing family meals with ease. The adjoining breakfast room and eat-in kitchen provide generous dining space for every occasion.The main-level owner's suite is a private retreat featuring elegant tray ceilings and a spa-inspired bath complete with granite countertops, double vanities, a soaking tub, and a custom tiled shower. Upstairs offers the perfect setup for children or guests with two bedrooms connected by a Jack-and-Jill bath, plus a super-sized family room perfect for a media room, playroom, or second living area. A hidden storage/safe room adds an extra touch of functionality and security.Additional features include a private mother-in-law suite with its own bath, oversized garage, reinforced attic storage for heavier items, hardwood, tile, and carpet flooring, and a screened-in porch overlooking the private level backyard. Outdoors, enjoy the fully irrigated yard, fantastic curb appeal, and an awesome play set for children. The backyard also provides direct access to a walking trail, creating the perfect blend of recreation and relaxation. Located in the highly sought-after Candies Creek Cherokee Elementary School zone and just minutes from shopping, dining, parks, and everything Cleveland has to offer, this home delivers the perfect combination of elegance, space, and convenience.Schedule your private showing today and experience everything 1693 Weston Hills Drive has to offer!
Property Features
Property Type: Residential - Single Family
Cooling: Central Air, Multi Units
Garage: 2 car attached
Heating: Central, Electric, Multi Units
Home Style: Contemporary
Lot Size: 0.53 Acres
Roof Type: Pitched, Shingle
Taxes: $3,408
Year Built: 2015
Feature Descriptions
Appliances: See Remarks, Dishwasher, Disposal, Electric Water Heater, Exhaust Fan, Gas Oven, Gas Range, Microwave, Refrigerator
Days on Site: 14
Exterior: Rain Gutters
Exterior: Stone, Vinyl Siding
Fireplace: Gas, Gas Log
Flooring: Carpet, Hardwood, Tile
HOA Fee: 85/Annually
Interior: See Remarks, Walk-In Shower, Split Bedrooms, Walk-In Closet(s), Tray Ceiling(s), Storage, Soaking Tub, Primary Downstairs, Pantry, Open Floorplan, Kitchen Island, High Speed Internet, High Ceilings, Granite Counters, Double Vanity, Bathroom Mirror(s), Beamed Ceilings, Bookcases, Built-in Features, Cathedral Ceiling(s), Ceiling Fan(s), Crown Molding
Laundry: See Remarks, Main Level, Laundry Room
Lot: Mailbox, Level, Cleared
Lot Dimensions: 90X195X128X266
Parcel Number: 033n L 005.00
Parking: Concrete, Driveway, Garage, Garage Door Opener
Security: Smoke Detector(s), Security System
Sewer: Public Sewer
Special View Info: Trees/Woods, Neighborhood, See Remarks
Total Rooms: 0
Utilities: Underground Utilities, Water Connected, Sewer Connected, Phone Connected, Natural Gas Connected, Cable Connected, Electricity Connected
Water: Public
Local Schools
High School: Cleveland
Middle School: Cleveland
Elementary School: Candys Creek Cherokee
Listed By / Shown By
Listed By
Agency Name: Crye-Leike REALTORS - Cleveland
Shown By
Agent Name: Robin Manis
Agent Phone: Cell: (423) 252-7056
Source: RCAR MLS
Estimate Your Payment
Estimated Payment
$ 1,843.19 per month $1,378.53 Principal & Interest $284.00 Property Tax $180.66 Homeowner's InsuranceChange Payment Information




Privacy Policy / DMCA Notice / ADA Accessibility


This site is hosted, designed and copyright
© 1994 - 2026 by
Delta Media Group, Inc. -- Patent Pending --
1693 Weston Hills Drive Nw | MLS# 20262564
This single family home located at 1693 Weston Hills Drive Nw, Cleveland, TN 37312 is currently listed for sale by Crye-Leike REALTORS - Cleveland, with an asking price of $619,405. This property was built in 2015 and has 4 bedrooms and 3 full and 1 partial baths with 3024 sq. ft. Weston Hills Drive Nw is located in the Weston Hills subdivision. Search Weston Hills real estate on robinmanis.crye-leike.com today.