




BEDS4
BATHS3 full
SQUARE FEET5,644
MLS#1352022
STATUSActive
PROPERTY TYPEResidential - Single Family
SUBDIVISIONJohn R Mitchell
NEIGHBORHOODScott County - 36
Property Description
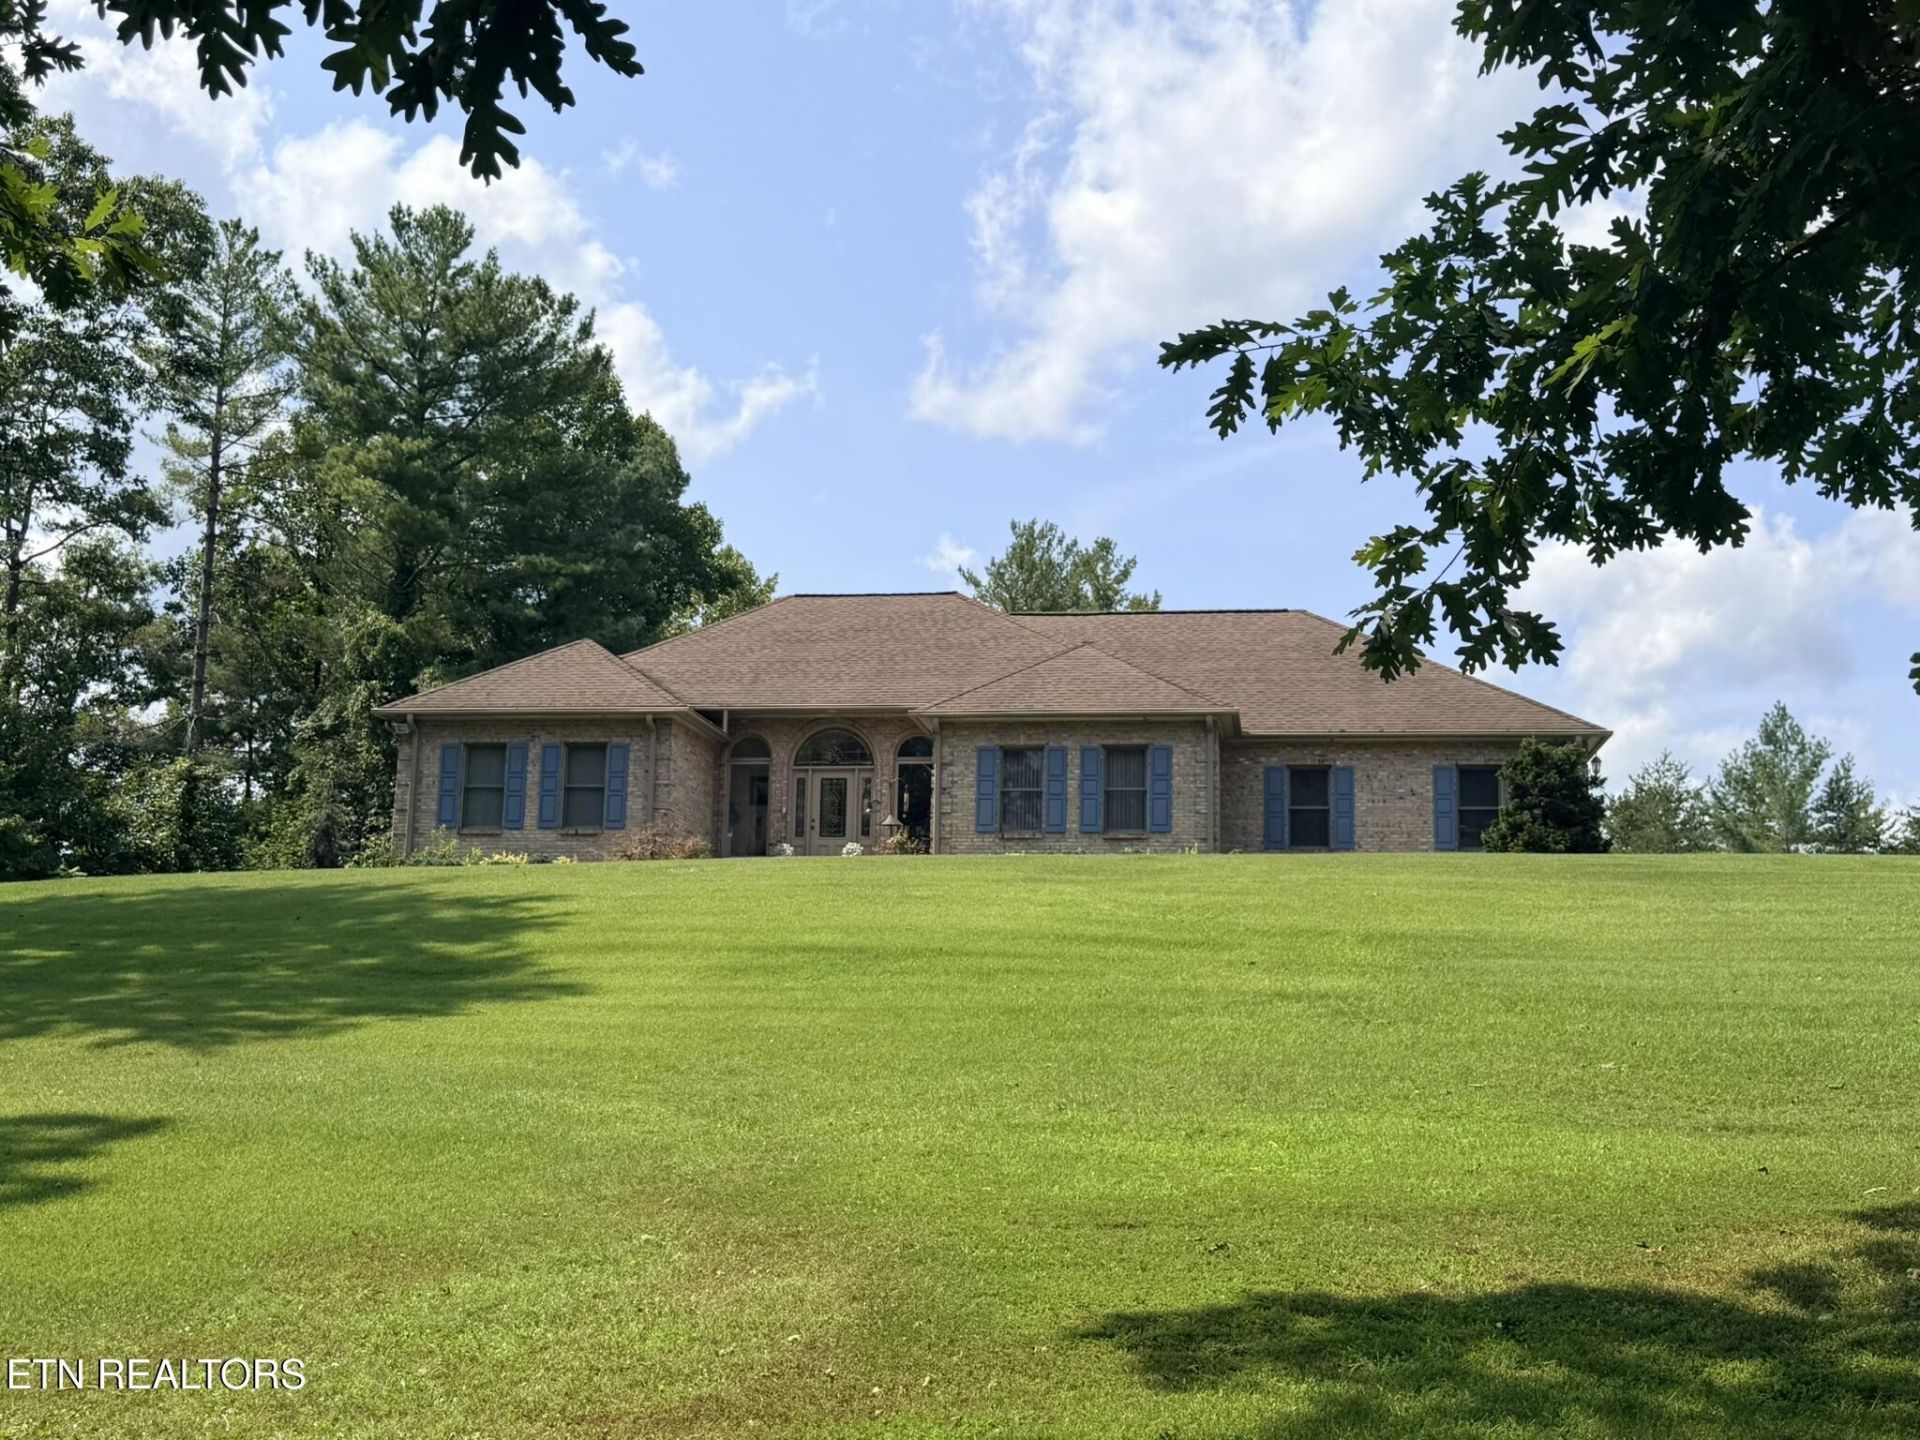
Spacious 4-bedroom, 3-bath brick home situated on approximately 2.9 acres in a convenient Oneida location near the hospital. Offering an estimated 5,644 total square feet across two finished levels, this property provides an exceptional amount of living and entertaining space.The main living area features impressive 12-foot ceilings, hardwood flooring, and a kitchen accented by marble countertops and marble flooring. The large primary suite includes a spacious bathroom with a soaking tub and separate tiled shower. The finished lower level adds even more flexible living space for entertaining, recreation, guests, or a home office. Outside, the property features a circular driveway, a new wood deck, and an additional storage building--all while offering nearly three acres within town.Buyer to verify all measurements and square footage.
Property Features
Property Type: Residential - Single Family
Basement: Yes
Cooling: Central Cooling
Fireplaces: 1
Fuel Type: Gas
Garage: 2 car attached
Heating: Central, Natural Gas
Home Style: Contemporary
Lot Size: 2.90 Acres
Year Built: 2000
Amenities
Walk-In Closet(s)
Eat-in Kitchen
Feature Descriptions
Appliances: Dishwasher, Disposal, Dryer, Range, Refrigerator, Trash Compactor, Washer
Days on Site: 4
Exterior: Brick
Fireplace: Gas
Flooring: Hardwood, Tile
Lot: Private, Rolling Slope
Parcel #: 052H F 00900 000
Parking: Garage Faces Side, Garage Door Opener, Attached, Basement, Main Level
Security Features: Smoke Detector
Sewer: Public Sewer
Special View Info: City
SQFT Total: 5644
View: City
Water: Public
Listed By / Shown By
Listed By
Agency Name: Ayers Auction and Real Estate
Shown By
Agent Name: Robin Manis
Agent Phone: Cell: (423) 252-7056
Agency Title: Crye-Leike Real Estate Services

Source: East Tennessee REALTORS
Estimate Your Payment
Estimated Payment
$ 1,938.27 per month $1,713.69 Principal & Interest $0.00 Property Tax (data not provided by mls) $224.58 Homeowner's InsuranceChange Payment Information




Privacy Policy / DMCA Notice / ADA Accessibility


This site is hosted, designed and copyright
© 1994 - 2026 by
Delta Media Group, Inc. -- Patent Pending --
201 N Baker St | MLS# 1352022
This single family home located at 201 N Baker St, Oneida, TN 37841 is currently listed for sale with an asking price of $770,000. This property was built in 2000 and has 4 bedrooms and 3 full baths with 5644 sq. ft. N Baker St is located in the John R Mitchell subdivision. Search John R Mitchell real estate on robinmanis.crye-leike.com today.