


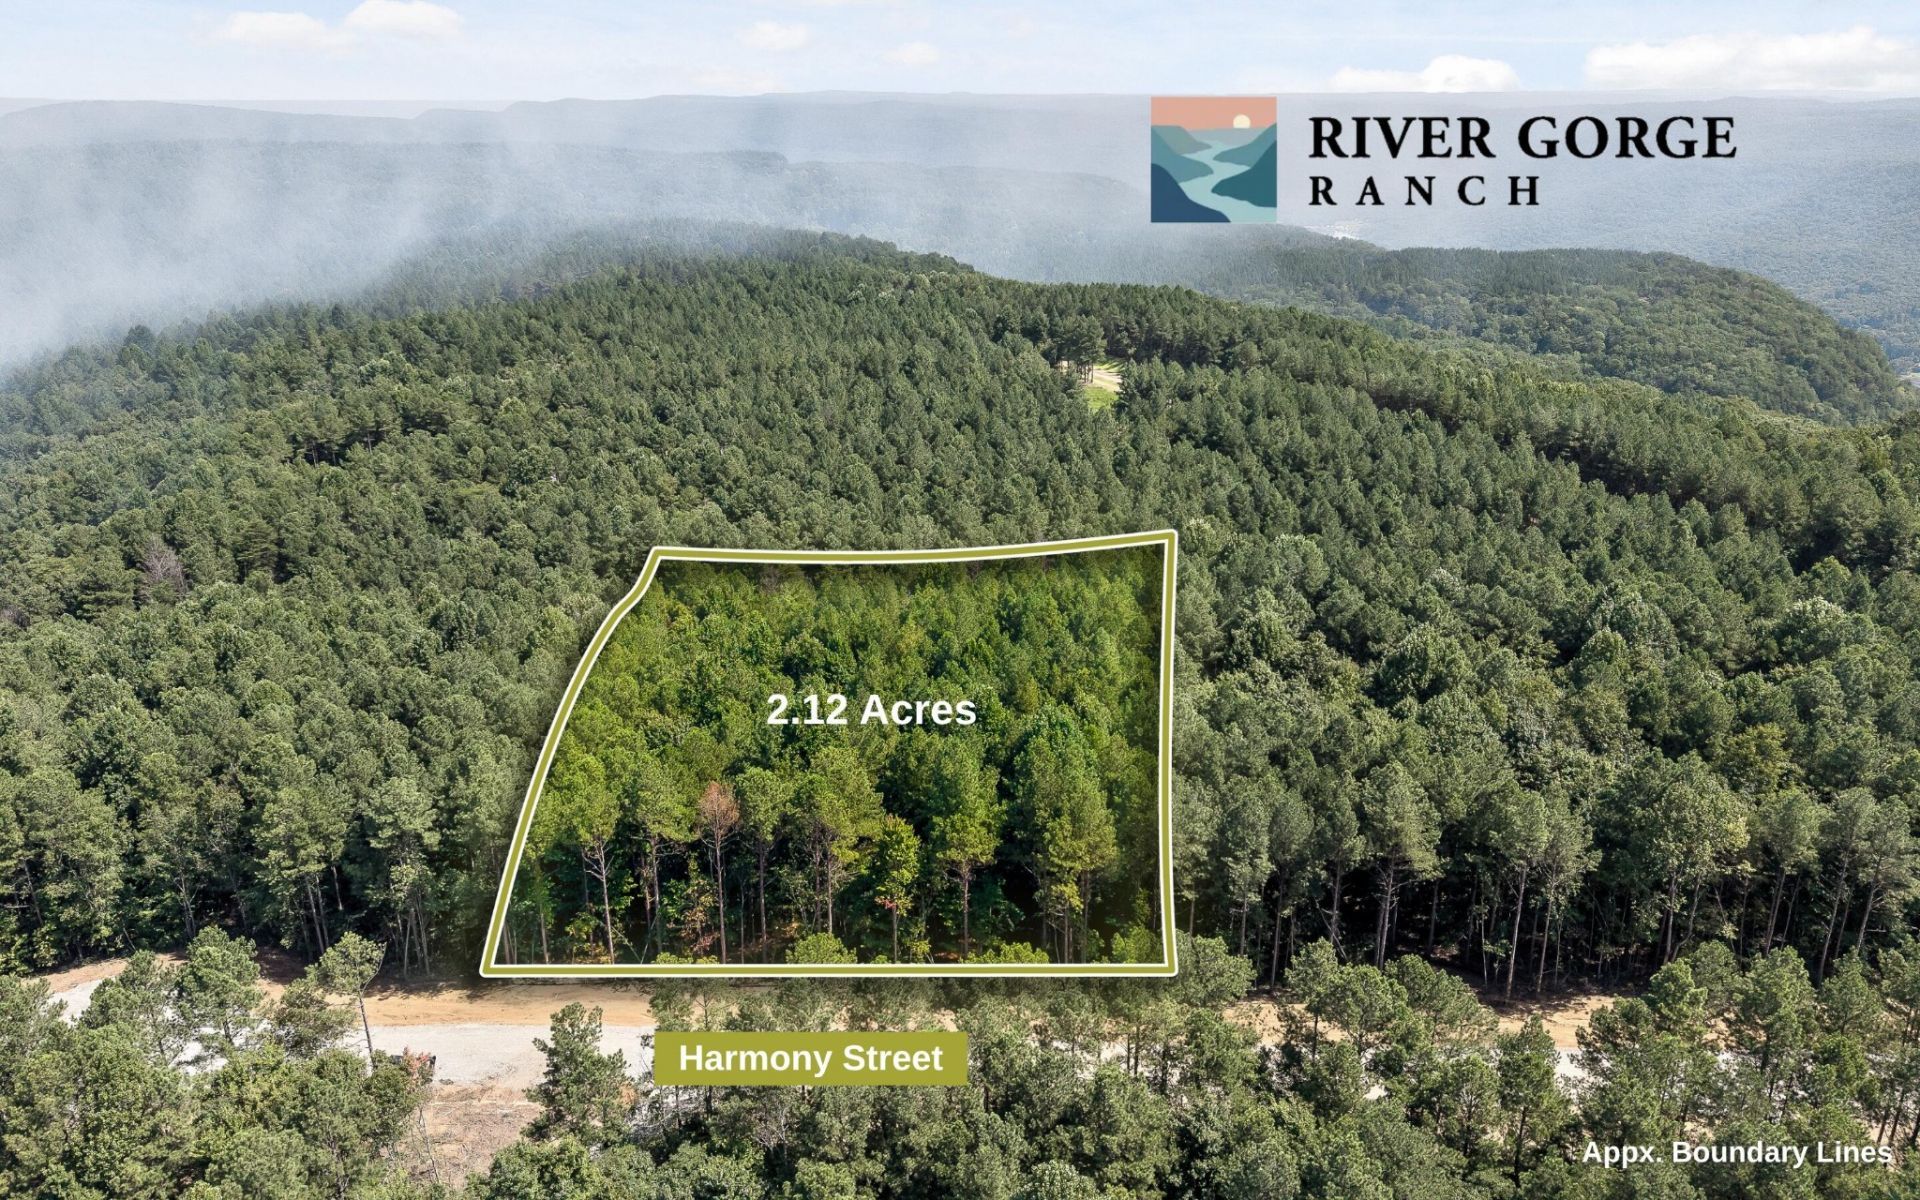


LOT SIZE 2.120 acres
MLS#3514978
STATUSActive
PROPERTY TYPELand - Residential
SUBDIVISIONRiver Gorge Ranch
Property Description
RIVER GORGE RANCH - Lot 2017 offers 2.12+/- acres in one of the region's NEWEST luxury communities. Carve out your dream property surrounded by the Tennessee River and Cumberland Plateau. Cul-de-sac homesite with utilities at the road, pre-approved for a 3-bedroom house with basement. River Gorge Ranch is being built around a vision of elevated mountaintop living. RIVERDANCE Restaurant is now open, while a 27-acre Village Square is under development. Plans include retail, fitness, and resort-style recreation at your doorstep, along with a pool, pond, rental cabins, and wide-open spaces for outdoor adventure. Designed to feel like a daily vacation, River Gorge Ranch offers a true balance of seclusion and convenience. Located just 25 minutes from Downtown Chattanooga and 30 minutes from Jasper, Kimball, and South Pittsburg. Lookout Winery and Hales Bar Marina are just down the mountain for easy weekend escapes. With NO STATE INCOME TAX and quick access to I-24, Nashville, Atlanta, Knoxville, Birmingham, and Huntsville are all within 2.5 hours. Come visit River Gorge Ranch and select your home plans for Lot 2017!
Property Features
Property Type: Land - Residential
Lot Size: 2.12 Acres
Taxes: $1,204
Feature Descriptions
Association Amenities: Clubhouse, Park, Playground, Pool, Fitness Center, Gated
Days on Site: 2
Lot: Level, Wooded, Private, Cul-De-Sac, Other
Lot Dimensions: OUT OF 146/1.00
Parcel#: 129 00532 000
Sewer: Septic Tank
Topography: Level, Wooded, Private, Cul-De-Sac, Other
Utilities: Water Available
Water: Public
Local Schools
High School: Marion Co High School
Middle School: Jasper Middle School
Elementary School: Jasper Elementary School
Listed By / Shown By
Listed By
Agency Name: Greater Downtown Realty dba Keller Williams Realty
Agency Phone: 4236641900
Shown By
Agent Name: Robin Manis
Agent Phone: Cell: (423) 252-7056
Agency Title: Crye-Leike Real Estate Services

Source: Nashville MLS
Estimate Your Payment
Estimated Payment
$ 978.85 per month $776.72 Principal & Interest $100.33 Property Tax $101.79 Homeowner's InsuranceChange Payment Information





Member Participants (and their affiliated licensees, if applicable) shall indicate on their websites that IDX information is provided exclusively for consumers’ personal non-commercial use, that it may not be used for any purpose other than to identify prospective properties consumers may be interested in purchasing, that the data is deemed reliable but is not guaranteed by MLS GRID, and that the use of the MLS GRID Data may be subject to an end user license agreement prescribed by the Member Participant’s applicable MLS if any and as amended from time to time. MLS GRID may, at its discretion, require use of other disclaimers as necessary to protect Member Participant, and/or their MLS from liability.
Based on information submitted to the MLS GRID. All data is obtained from various sources and may not have been verified by broker or MLS GRID. Supplied Open House Information is subject to change without notice. All information should be independently reviewed and verified for accuracy. Properties may or may not be listed by the office/agent presenting the information.
Privacy Policy / DMCA Notice / ADA Accessibility


This site is hosted, designed and copyright
© 1994 - 2026 by
Delta Media Group, Inc. -- Patent Pending --
2017 Harmony Street | MLS# 3514978
This land located at 2017 Harmony Street , Guild, TN 37340 is currently listed for sale with an asking price of $349,000. The property has approximately 2.12 Acres. Search Guild real estate on robinmanis.crye-leike.com today.