




BEDS6
BATHS4 full
SQUARE FEET4,415
MLS#3217011
STATUSActive
PROPERTY TYPEResidential - Single Family
Property Description
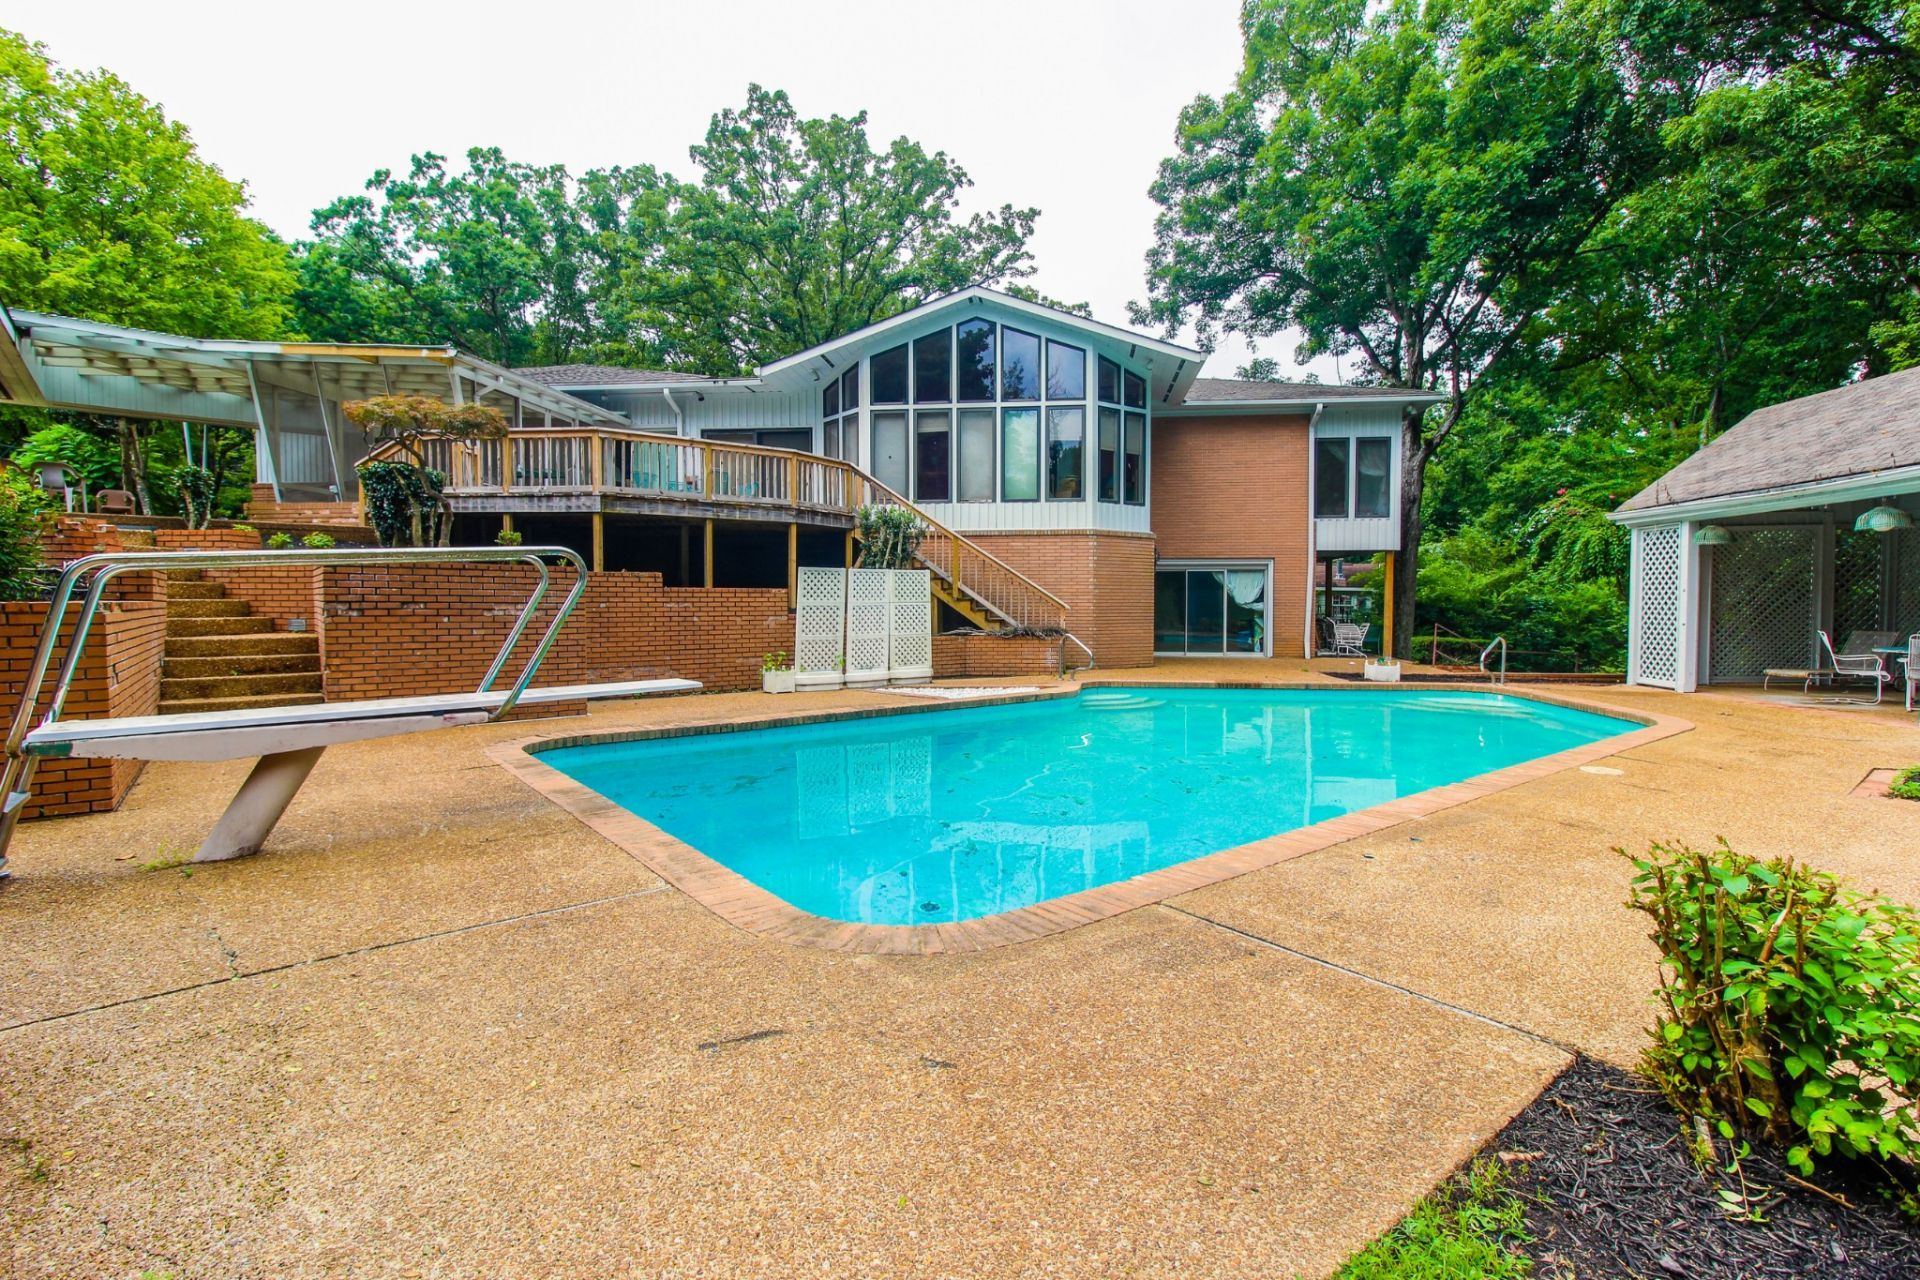
Featured in the February 1963 issue of *Better Homes & Gardens*, this custom-built masterpiece was truly the crown jewel of its era-and continues to impress today. Offering over 4,415 square feet of living space, this one-of-a-kind home features 6 bedrooms, 4 bathrooms, and timeless architectural charm throughout. Designed with both style and functionality in mind, every room includes custom built-in cabinetry and storage. One bedroom has been thoughtfully converted into a private office complete with built-in desks and shelving, ideal for working from home. The spacious primary suite is filled with natural light from floor-to-ceiling windows. The en-suite bath offers a tiled walk-in shower, double vanity, and a large jetted soaking tub for a true spa-like retreat. The fully finished walk-out basement provides exceptional flexibility and privacy, making it perfect for in-laws, guests, or adult children. This separate living space includes its own entrance, full bathroom, bedroom, living area, kitchen space, and ample natural light from full-sized windows. Outside, the property continues to impress with a private tennis court ready for restoration. The showstopper, however, is the stunning custom gunite swimming pool-10 feet deep and complete with a diving board and cabana-creating the ultimate setting for entertaining and summer relaxation. Rich in character, space, and history, this extraordinary home offers a rare opportunity to own a truly iconic property. Basement floor has been refinished. The pool has a brand new cover, and the bathhouse floor and roof has been redone. Garage also has a new roof. This house may have some cosmetic issues, however it was built solid and sits on two steel beams. They don't make houses like this anymore, you don't want to miss this one!!
Property Features
Property Type: Residential - Single Family
Basement: Apartment, Full
Basement: Yes
Cooling: Ceiling Fan(s), Central Air
Heating: Central, Forced Air, Natural Gas
Home Style: Ranch
Lot Size: 1.90 Acres
Roof Type: Asphalt
Stories: 2.0
Taxes: $3,973
Year Built: 1959
Amenities
Bookcases
Built-in Features
Ceiling Fan(s)
Entrance Foyer
Extra Closets
High Ceilings
In-Law Floorplan
Open Floorplan
Pantry
Walk-In Closet(s)
High Speed Internet
Feature Descriptions
Accessibility: Accessible Entrance, Accessible Hallway(s)
Appliances: Double Oven, Electric Range, Dishwasher, Disposal, Refrigerator
Days on Site: 4
Exterior: Brick, Wood Siding
Flooring: Carpet, Tile, Vinyl
Laundry: Washer Hookup
Lot: Private, Sloped, Views, Wooded
Other Equipment: Satellite Dish
Parcel#: 064I D 01100 000
Parking: Private, Circular Driveway, Paved
Parking Notes: Private, Circular Driveway, Paved
Patio/Porch: Patio, Covered, Deck, Porch, Screened
Pool: In Ground
Security: Carbon Monoxide Detector(s)
Sewer: Public Sewer
Swimming Pool: Yes
Topography: Private, Sloped, Views, Wooded
Utilities: Natural Gas Available, Water Available, Cable Connected
Water: Public
Local Schools
High School: Waverly Central High School
Middle School: Waverly Jr High School
Elementary School: Waverly Elementary
Listed By / Shown By
Listed By
Agency Name: Rushton & Co.
Agency Phone: 9312963507
Shown By
Agent Name: Robin Manis
Agent Phone: Cell: (423) 252-7056
Agency Title: Crye-Leike Real Estate Services

Source: Nashville MLS
Estimate Your Payment
Estimated Payment
$ 1,463.84 per month $1,001.50 Principal & Interest $331.08 Property Tax $131.25 Homeowner's InsuranceChange Payment Information





Member Participants (and their affiliated licensees, if applicable) shall indicate on their websites that IDX information is provided exclusively for consumers’ personal non-commercial use, that it may not be used for any purpose other than to identify prospective properties consumers may be interested in purchasing, that the data is deemed reliable but is not guaranteed by MLS GRID, and that the use of the MLS GRID Data may be subject to an end user license agreement prescribed by the Member Participant’s applicable MLS if any and as amended from time to time. MLS GRID may, at its discretion, require use of other disclaimers as necessary to protect Member Participant, and/or their MLS from liability.
Based on information submitted to the MLS GRID. All data is obtained from various sources and may not have been verified by broker or MLS GRID. Supplied Open House Information is subject to change without notice. All information should be independently reviewed and verified for accuracy. Properties may or may not be listed by the office/agent presenting the information.
Privacy Policy / DMCA Notice / ADA Accessibility


This site is hosted, designed and copyright
© 1994 - 2026 by
Delta Media Group, Inc. -- Patent Pending --
205 Hillwood Drive | MLS# 3217011
This single family home located at 205 Hillwood Drive, Waverly, TN 37185 is currently listed for sale with an asking price of $449,999. This property was built in 1959 and has 6 bedrooms and 4 full baths with 4415 sq. ft. Search Waverly real estate on robinmanis.crye-leike.com today.