




BEDS3
BATHS2 full
SQUARE FEET1,453
MLS#1352355
STATUSActive
PROPERTY TYPEResidential - Single Family
NEIGHBORHOODFentress County - 43
Property Description
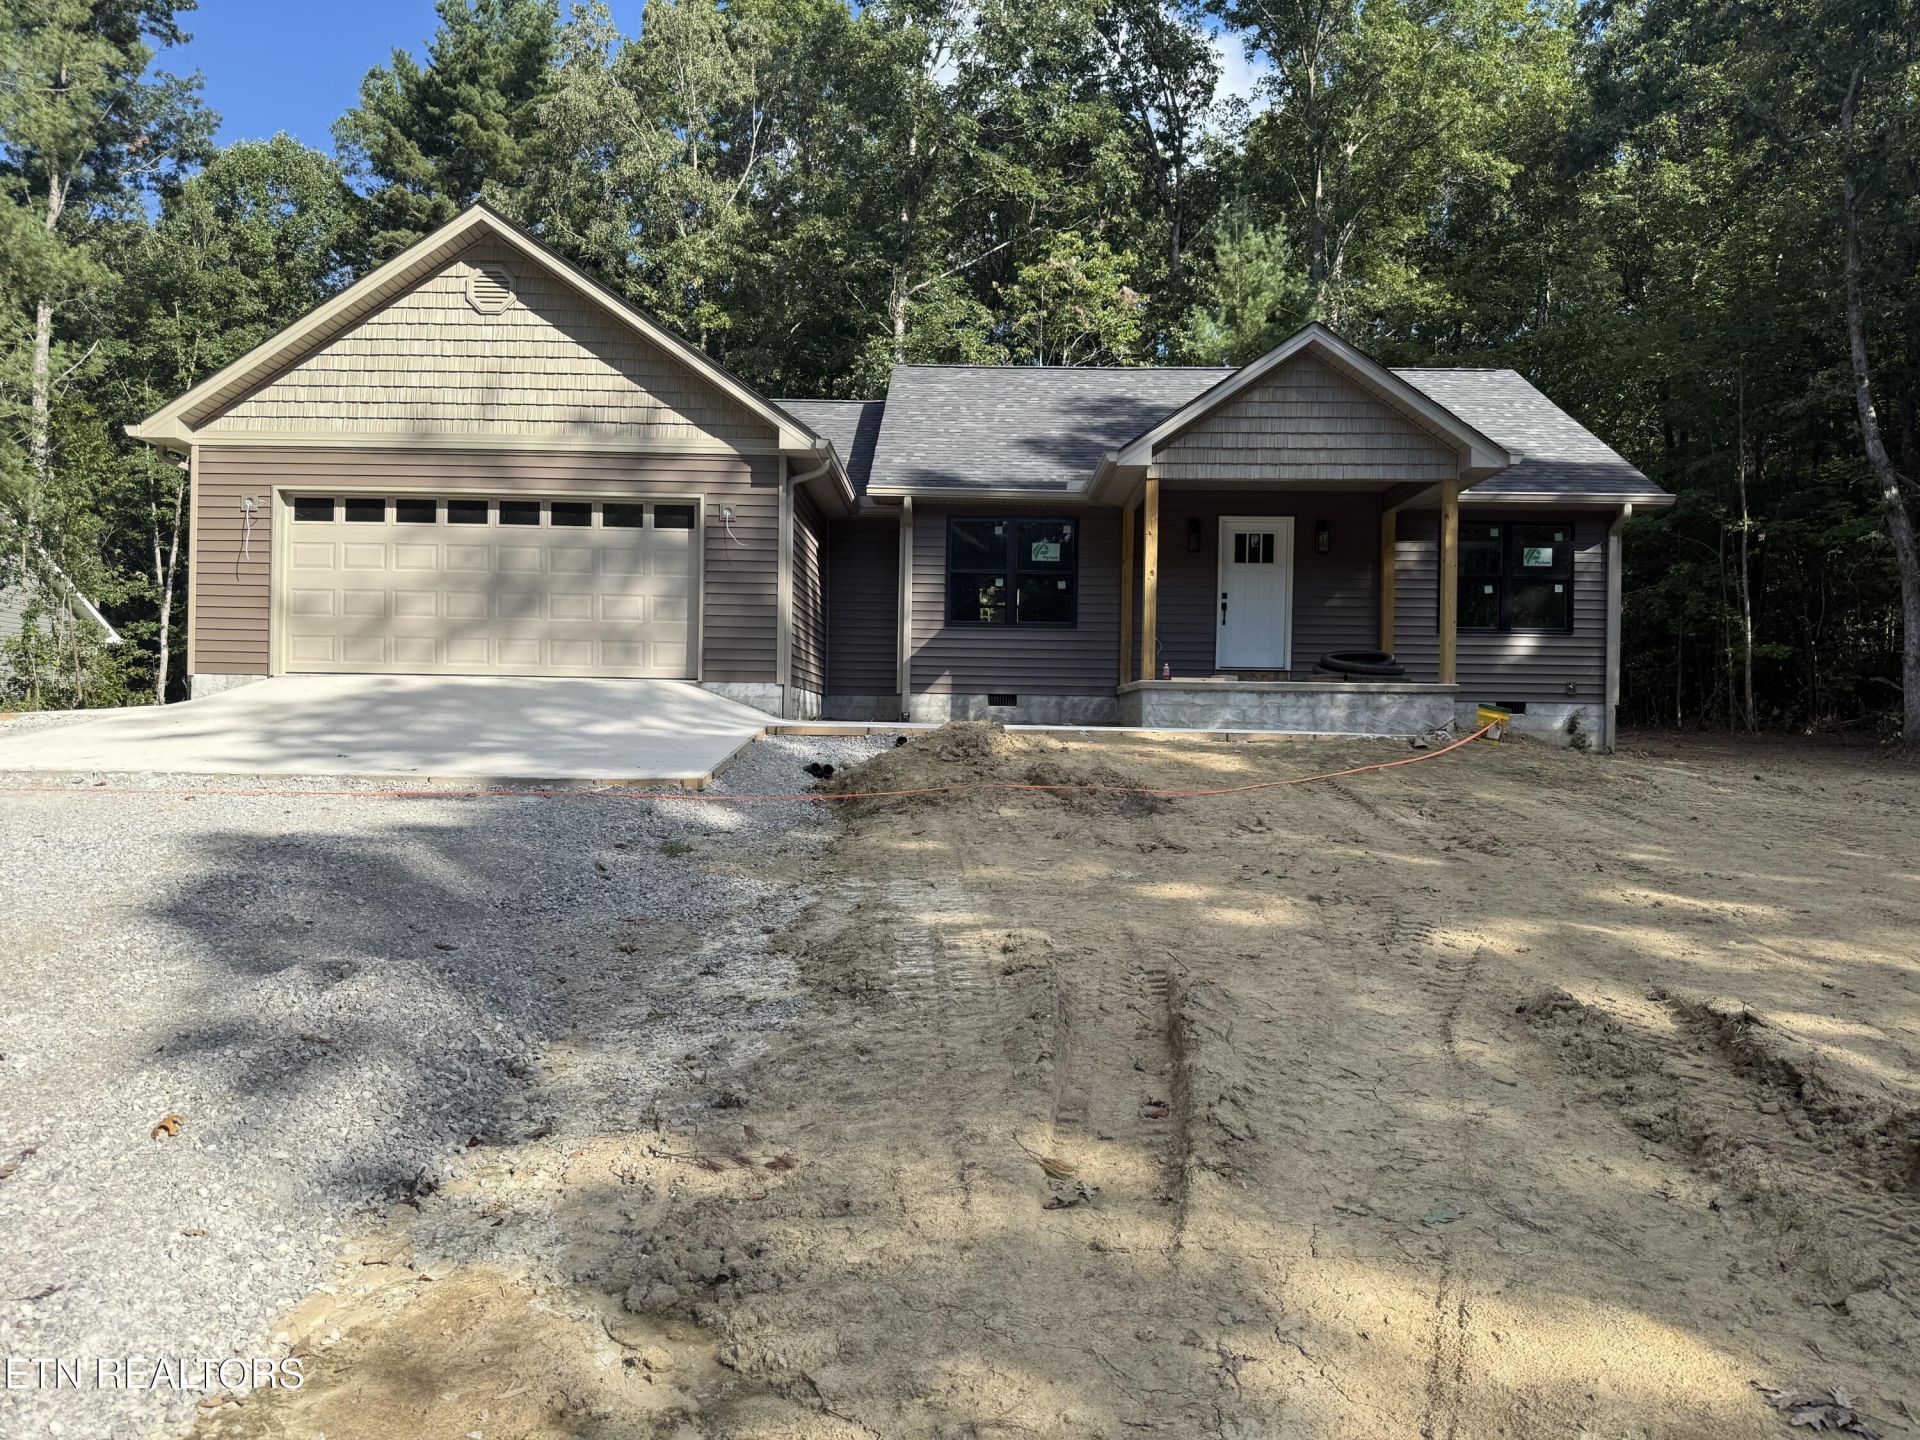
Nearing completion, this beautiful 3-bedroom, 2-bath home offers a thoughtfully designed open split-bedroom floor plan with a spacious cathedral ceiling enhancing the living room and kitchen area. The kitchen features custom cabinetry and granite countertops, perfect for both everyday living and entertaining. A large laundry room provides plenty of space for additional storage. The private primary suite includes a generous walk-in closet and a tiled walk-in shower. Additional highlights include a 1-car attached garage and covered front and back porches, ideal for enjoying the peaceful surroundings. Enjoy the best of country living while remaining just minutes from local amenities, shopping, dining, and everyday conveniences. A wonderful opportunity to make this nearly completed home your own!
Property Features
Property Type: Residential - Single Family
Cooling: Central Cooling
Fireplaces: 1
Fuel Type: Electric
Garage: 1 car attached
Heating: Heat Pump, Electric
Home Style: Traditional
Lot Size: 0.74 Acres
Amenities
Walk-In Closet(s)
Cathedral Ceiling(s)
Eat-in Kitchen
Feature Descriptions
Appliances: Dishwasher, Microwave, Refrigerator
Days on Site: 2
Exterior: Vinyl Siding, Frame
Flooring: Laminate
Lot: Level, Rolling Slope
Parcel #: p/o 105 015.07
Parking: Attached
Security Features: Smoke Detector
Sewer: Septic Tank
Special View Info: Country Setting
SQFT Total: 1453
View: Country Setting
Water: Public
Listed By / Shown By
Listed By
Agency Name: Home Touch Realty, LLC
Shown By
Agent Name: Robin Manis
Agent Phone: Cell: (423) 252-7056
Agency Title: Crye-Leike Real Estate Services

Source: East Tennessee REALTORS
Estimate Your Payment
Estimated Payment
$ 717.41 per month $634.29 Principal & Interest $0.00 Property Tax (data not provided by mls) $83.13 Homeowner's InsuranceChange Payment Information




Privacy Policy / DMCA Notice / ADA Accessibility


This site is hosted, designed and copyright
© 1994 - 2026 by
Delta Media Group, Inc. -- Patent Pending --
2075 Allardt Tinch Rd | MLS# 1352355
This single family home located at 2075 Allardt Tinch Rd, Jamestown, TN 38556 is currently listed for sale with an asking price of $285,000. This property has 3 bedrooms and 2 full baths with 1453 sq. ft.Search Fentress County - 43 real estate on robinmanis.crye-leike.com today.