




BEDS4
BATHS3 full
SQUARE FEET3,242
MLS#3218084
STATUSActive
PROPERTY TYPEResidential - Single Family
SUBDIVISIONPines On Country Club
Property Description
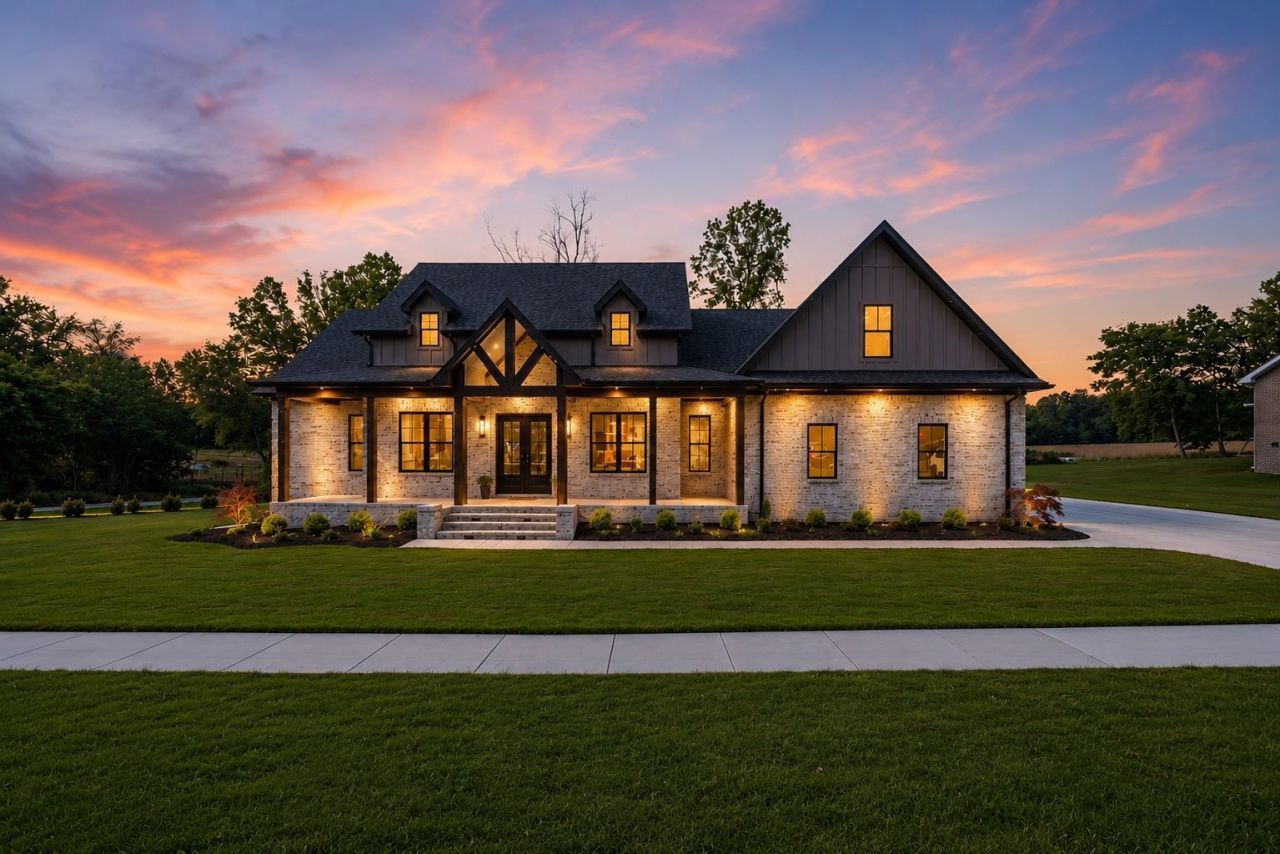
Experience luxury living at its finest in this stunning custom-built 4 bedroom, 3.5 bath home located near the highly desirable Lakewood Golf & Country Club community. Attention golfers - this property features a rare golf cart garage, making it effortless to enjoy the course and country club lifestyle just moments from your doorstep.Designed with both elegance and functionality in mind, this exceptional home offers an open-concept layout highlighted by coffered ceilings, designer lighting, built-in cabinetry, and a breathtaking floor-to-ceiling stone gas fireplace anchoring the great room. The chef's kitchen is truly a showstopper, featuring a large center island, ceiling-height custom cabinetry, butler's pantry with beverage refrigerator, and premium appliances including a gas cooktop, refrigerator, and dishwasher.Retreat to the luxurious primary suite showcasing a stunning accent brick wall, oversized walk-in closet with custom built-ins, and a spa-inspired ensuite bath featuring an oversized tile shower with dual rainfall shower heads designed for the ultimate retreat experience. Thoughtful details throughout include custom pantry shelving, an organized drop zone, tankless water heater, spray foam insulation, storm shelter, upgraded 3D shingles, and a utility room complete with a convenient doggy wash station - blending everyday practicality with upscale design.Outdoor living is equally impressive with a screened-in covered back porch complete with a rock electric fireplace, creating the perfect space for relaxing or entertaining year-round. Cypress posts on the front porch add timeless Southern charm and exceptional curb appeal, while the striking steel and glass front door creates a grand first impression and sets the tone for the luxury finishes found throughout the home.
Property Features
Property Type: Residential - Single Family
Basement: Crawl Space
Cooling: Central Air, Electric
Fireplaces: 2
Garage: 3
Heating: Central
Lot Size: 0.70 Acres
Roof Type: Shingle
Stories: 2.0
Taxes: $684
Year Built: 2025
Amenities
Bookcases
Built-in Features
Ceiling Fan(s)
Entrance Foyer
Extra Closets
High Ceilings
Open Floorplan
Pantry
Smart Thermostat
Walk-In Closet(s)
High Speed Internet
Kitchen Island
Smart Lock(s)
Feature Descriptions
Appliances: Built-In Electric Oven, Built-In Gas Range, Dishwasher, Microwave, Refrigerator, Stainless Steel Appliance(s), Smart Appliance(s)
Days on Site: 2
Exterior: Brick
Fireplace: Gas, Great Room
Flooring: Luxury Vinyl, Tile
HOA Fee: 200/ Annually
Laundry: Electric Dryer Hookup, Washer Hookup
Lot: Level
Lot Dimensions: 179.19X180.29 IRR
Parcel#: 109G G 00100 000
Parking: Garage Door Opener, Garage Faces Side
Parking Notes: Garage Door Opener, Garage Faces Side
Patio/Porch: Porch, Covered, Patio, Screened
Security: Smoke Detector(s)
Sewer: Public Sewer
Topography: Level
Utilities: Electricity Available, Water Available
Water: Public
Local Schools
High School: Tullahoma High School
Middle School: East Middle School
Elementary School: Robert E Lee Elementary
Listed By / Shown By
Listed By
Agency Name: Southern Middle Realty
Agency Phone: 9315970263
Shown By
Agent Name: Robin Manis
Agent Phone: Cell: (423) 252-7056
Agency Title: Crye-Leike Real Estate Services

Source: Nashville MLS
Estimate Your Payment
Estimated Payment
$ 2,246.74 per month $1,936.02 Principal & Interest $57.00 Property Tax $253.72 Homeowner's InsuranceChange Payment Information





Member Participants (and their affiliated licensees, if applicable) shall indicate on their websites that IDX information is provided exclusively for consumers’ personal non-commercial use, that it may not be used for any purpose other than to identify prospective properties consumers may be interested in purchasing, that the data is deemed reliable but is not guaranteed by MLS GRID, and that the use of the MLS GRID Data may be subject to an end user license agreement prescribed by the Member Participant’s applicable MLS if any and as amended from time to time. MLS GRID may, at its discretion, require use of other disclaimers as necessary to protect Member Participant, and/or their MLS from liability.
Based on information submitted to the MLS GRID. All data is obtained from various sources and may not have been verified by broker or MLS GRID. Supplied Open House Information is subject to change without notice. All information should be independently reviewed and verified for accuracy. Properties may or may not be listed by the office/agent presenting the information.
Privacy Policy / DMCA Notice / ADA Accessibility


This site is hosted, designed and copyright
© 1994 - 2026 by
Delta Media Group, Inc. -- Patent Pending --
2108 Country Club Dr | MLS# 3218084
This single family home located at 2108 Country Club Dr, Tullahoma, TN 37388 is currently listed for sale with an asking price of $869,900. This property was built in 2025 and has 4 bedrooms and 3 full baths with 3242 sq. ft. Country Club Dr is located in the Pines On Country Club subdivision. Search Pines On Country Club real estate on robinmanis.crye-leike.com today.