

Sign up to get new listings emailed daily! JOIN SIGN IN
Robin Manis
Affiliate Broker ABR,CREN,SFR
REALTOR®, ABR, CREN, SFR
Cell: (423) 252-7056
Facebook Icon LinkedIn Icon GoogleBusiness Icon Yelp Icon Realtor.com Icon Homes.com Icon Zillow Icon VCard Icon 

2418 Anson Ln, Nashville, TN 37211

$374,999
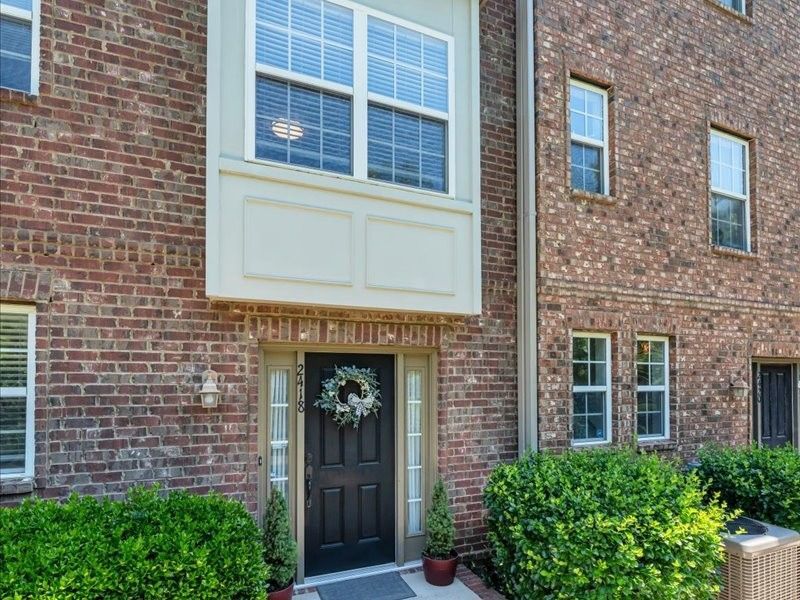
  • 2418 Anson Ln, Nashville, TN 37211 Main Photo

44 Total Photos [Click to View All]

Active
BEDS2 BATHS2 full 2 partial SQUARE FEET1,787 MLS#3208265
STATUSActive PROPERTY TYPEResidential - Townhouse SUBDIVISIONLenox Village

Property Description

Welcome to 2418 Anson Lane in the highly desirable Lenox Village community. This beautifully maintained three-level townhome offers the perfect mix of convenience, comfort, and low-maintenance living in one of Nashville's most walkable neighborhoods. Ideally located just minutes from Brentwood, Nolensville, and downtown Nashville, this home places you close to shopping, dining, parks, and everyday essentials, all within walking or biking distance. This townhome also features a brand new roof! Just minutes away from Cool Springs Galleria shopping center and Mill Creek Park.

2418 Anson Ln | MLS# 3208265

This townhouse located at 2418 Anson Ln, Nashville, TN 37211 is currently listed for sale with an asking price of $374,999. This property was built in 2008 and has 2 bedrooms and 2 full and 2 partial baths with 1787 sq. ft. Anson Ln is located in the Lenox Village subdivision. Search Lenox Village real estate on robinmanis.crye-leike.com today.

Upcoming Open Houses

Open House Sunday May 31st, 1:00pm - 3:00pm

Property Features

Property Type: Residential - Townhouse
Basement: None
Cooling: Central Air
Heating: Central
Lot Size: 0.03 Acres
Roof Type: Shingle
Stories: 3.0
Taxes: $2,639
Year Built: 2008

Feature Descriptions

Appliances: Electric Oven, Cooktop, Dishwasher, Microwave, Refrigerator
Days on Site: 14
Exterior: Brick, Vinyl Siding
Flooring: Carpet, Wood, Tile, Vinyl
HOA Fee: 235/ Monthly
Laundry: Electric Dryer Hookup, Washer Hookup
Lot Dimensions: 20 X 70
Parcel#: 173090A81100CO
Patio/Porch: Deck, Patio
Sewer: Public Sewer
Utilities: Water Available
Water: Public

Room Sizes

Bedroom 1: 13x12
Dining Room: 9x10
Kitchen: 9x10
Living Room: 13x17

Local Schools

High School: John Overton Comp High School
Middle School: William Henry Oliver Middle
Elementary School: May Werthan Shayne Elementary School

Listed By / Shown By

Listed By

Agency Name: Dalton Wade, Inc
Agency Phone: 8886688283

Shown By

Agent Name: Robin Manis
Agent Phone: Cell: (423) 252-7056
Agency Title: Crye-Leike Real Estate Services

IDX logo

Source: Nashville MLS

Estimate Your Payment

Estimated Payment

$ 1,163.88 per month $834.59 Principal & Interest $219.92 Property Tax $109.37 Homeowner's Insurance

Change Payment Information

%
years/fixed
yearly
yearly (est.)
(Payments are an estimate and may vary by lender)
Disclaimer: All information deemed reliable but not guaranteed. All properties are subject to prior sale, change or withdrawal. Neither listing broker(s) or information provider(s) shall be responsible for any typographical errors, misinformation, misprints and shall be held totally harmless. Listing(s) information is provided for consumers personal, non-commercial use and may not be used for any purpose other than to identify prospective properties consumers may be interested in purchasing. Information on this site was last updated 05/27/2026. The listing information on this page last changed on 05/27/2026. The data relating to real estate for sale on this website comes in part from the Internet Data Exchange program of Delta Media Group MLS (last updated Wed 05/27/2026 12:27:46 AM EST) or GAMLS (last updated Tue 05/26/2026 11:15:05 PM EST) or CARMLS (last updated Wed 05/27/2026 12:25:13 AM EST) or RCAR MLS (last updated Wed 05/27/2026 12:17:09 AM EST) or MAAR MLS (last updated Wed 05/27/2026 12:22:01 AM EST) or FMLS (last updated Tue 05/26/2026 11:43:19 PM EST) or East Tennessee REALTORS (last updated Wed 05/27/2026 12:24:38 AM EST) or RealTracs (last updated Wed 05/27/2026 12:25:31 AM EST) or Arkansas CARMLS (last updated Tue 05/26/2026 11:27:29 PM EST) or GSMAR MLS (last updated Tue 05/26/2026 9:14:09 PM EST) or Baldwin County MLS (last updated Wed 05/27/2026 12:21:11 AM EST) or Tennesse Virginia MLS (last updated Tue 05/26/2026 11:54:04 PM EST) or Emerald Coast MLS (last updated Wed 05/27/2026 12:05:22 AM EST) or Northeast Oklahoma Real Estate (last updated Tue 05/26/2026 11:24:11 PM EST) or Southern Kentucky MLS (last updated Tue 05/26/2026 9:54:54 PM EST) or SOMO MLS (last updated Tue 05/26/2026 11:57:46 PM EST) or North Georgia MLS (last updated Tue 05/26/2026 10:47:28 PM EST) or Golden Triangle MLS (last updated Wed 05/27/2026 12:22:07 AM EST) or MLS United (last updated Wed 05/27/2026 12:26:13 AM EST) or Lakeway MLS (last updated Wed 05/27/2026 12:22:01 AM EST) or Batesville MLS (last updated Tue 05/26/2026 11:59:56 PM EST) or North Central Mississippi MLS (last updated Tue 05/26/2026 9:32:28 PM EST) or Hot Springs MLS (last updated Tue 05/26/2026 8:28:08 PM EST) or Huntsville/Valley MLS (last updated Tue 05/26/2026 10:58:32 PM EST) or Shoals MLS (last updated Tue 05/26/2026 8:33:38 PM EST) or Tupelo MLS (last updated Tue 05/26/2026 11:42:38 PM EST) or NEAKBOR MLS (last updated Tue 05/26/2026 11:10:53 PM EST) or EAKBOR MLS (last updated Wed 05/27/2026 12:23:05 AM EST) or CWTAR MLS (last updated Wed 05/27/2026 12:11:51 AM EST) or NWAKBOR MLS (last updated Wed 05/27/2026 12:19:15 AM EST) or Upper Cumberland MLS (last updated Tue 05/26/2026 11:59:40 PM EST) or Hattiesburg MLS (last updated Tue 05/26/2026 10:59:14 PM EST) or Puerto Rico MLS (last updated Wed 05/27/2026 12:25:06 AM EST). Real estate listings held by brokerage firms other than Crye-Leike Real Estate Services may be marked with the Internet Data Exchange logo and detailed information about those properties will include the name of the listing broker(s) when required by the MLS. All rights reserved.

Listing data and photos distributed by MLSGRID
Member Participants (and their affiliated licensees, if applicable) shall indicate on their websites that IDX information is provided exclusively for consumers’ personal non-commercial use, that it may not be used for any purpose other than to identify prospective properties consumers may be interested in purchasing, that the data is deemed reliable but is not guaranteed by MLS GRID, and that the use of the MLS GRID Data may be subject to an end user license agreement prescribed by the Member Participant’s applicable MLS if any and as amended from time to time. MLS GRID may, at its discretion, require use of other disclaimers as necessary to protect Member Participant, and/or their MLS from liability.
Based on information submitted to the MLS GRID. All data is obtained from various sources and may not have been verified by broker or MLS GRID. Supplied Open House Information is subject to change without notice. All information should be independently reviewed and verified for accuracy. Properties may or may not be listed by the office/agent presenting the information.


Privacy Policy / DMCA Notice / ADA Accessibility

Login to My Homefinder

Register to View this Listing

Why Create an Account?

If you're searching for your next home, or just curious about the market there is no better tool to help you quickly find homes that meet your needs and wants.

With an account you can:

  • Save your favorite listings
  • Save searches with your important parameters
  • Be emailed about new listings that meet your criteria
  • Be notified of changes to your saved listings such as a price reduction or when a property goes off the market
  • Keep track of homes you have recently viewed

Sign Up Today

At least 6 characters with one uppercase, one lowercase, and one number

Already have an account? Sign in here.

Forgot your password?

Pixel

THANK YOU FOR
YOUR INTEREST!

Complete the fields below to receive additional details.

Add to Calendar

Reserve A Time

Cancel Your Appointment?

Registration Successful

You are now registered to view virtual open houses for the listings.