




BEDS3
BATHS2 full
SQUARE FEET1,431
MLS#1352210
STATUSComing Soon - No Showings
PROPERTY TYPEResidential - Single Family
SUBDIVISIONDeerfield Park
NEIGHBORHOODJefferson County - 26
Property Description
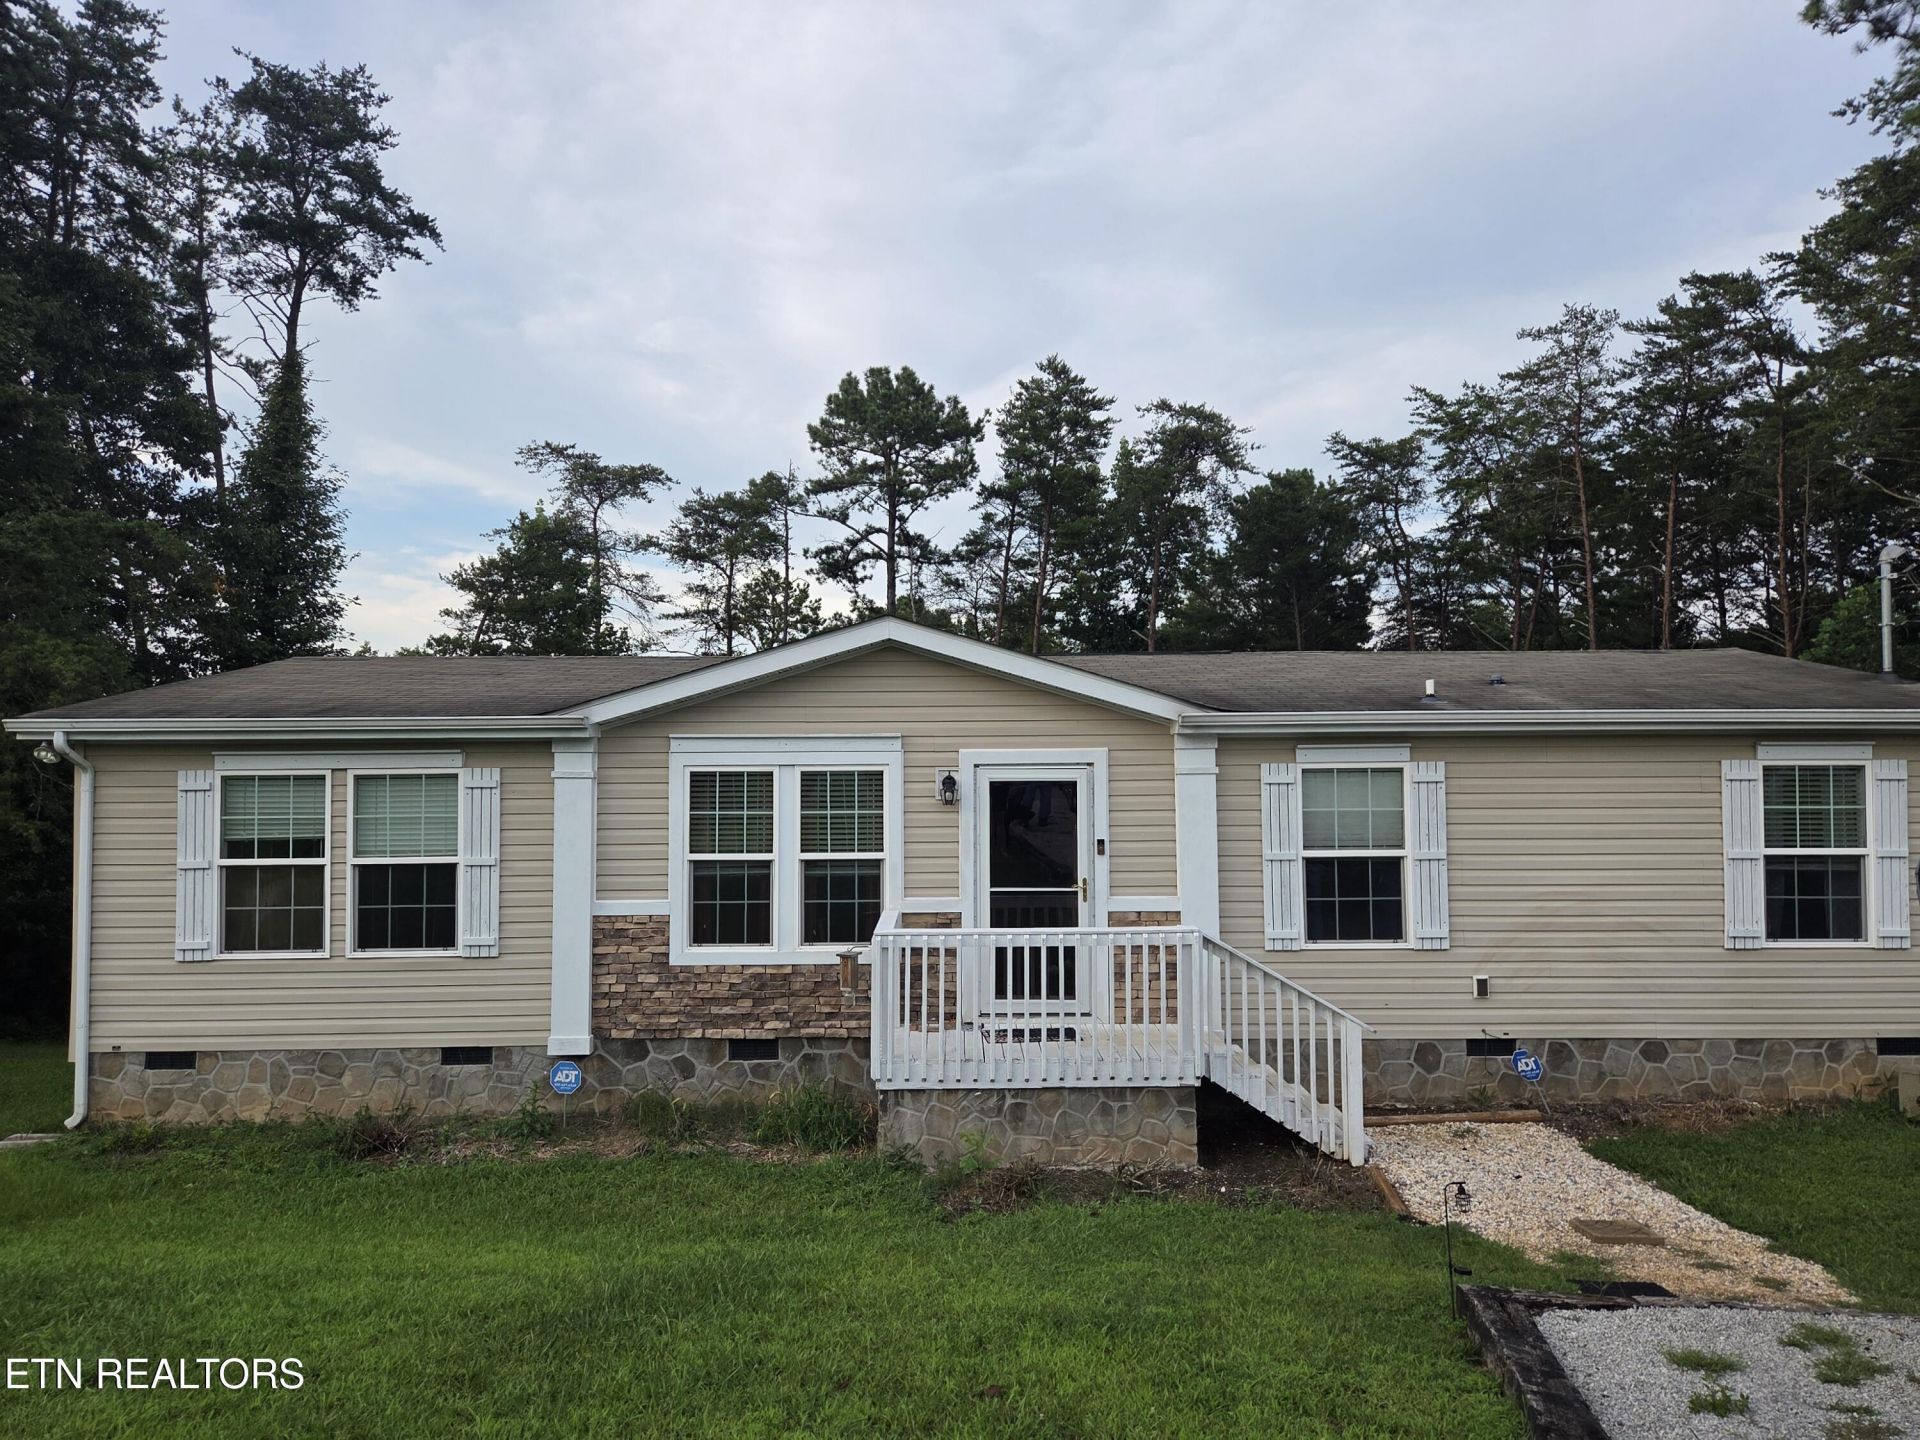
Welcome Home! This 3-bedroom, 2-bath home is move-in ready and awaiting your arrival. Step into an open floor plan that marries the kitchen, dining room, and living room seamlessly. Split bedroom plan with the primary boasting a walk-in closet and double vanities. A few notable characteristics include: A whole home water filtration system (2025), fenced in backyard, 2 back decks, a carport to park under, and a storage shed! Conveniently located in Deerfield Park Subdivision (No HOA) and within a few minutes to I-40, Jefferson City, Morristown, Sevierville, and Downtown Dandridge. Need more acreage? Lot 21(MLS 1321290) and Lot 22 (MLS 1321292) are available to purchase as well if you would like to gain more acreage!
Property Features
Property Type: Residential - Single Family
Cooling: Central Cooling, Ceiling Fan(s)
Fireplaces: 1
Fuel Type: Electric
Heating: Central, Heat Pump, Electric
Lot Size: 0.55 Acres
Amenities
Walk-In Closet(s)
Kitchen Island
Eat-in Kitchen
Windows - Vinyl
Feature Descriptions
Appliances: Dishwasher, Disposal, Dryer, Microwave, Range, Refrigerator, Washer
Days on Site: 1
Exterior: Other, Stone, Vinyl Siding
Flooring: Other, Laminate, Carpet
Lot: Cul-De-Sac, Irregular Lot, Rolling Slope
Parcel #: 067P B 01100 000
Parking: Designated Parking, Detached
Security Features: Security Alarm, Smoke Detector
Sewer: Septic Tank
SQFT Total: 1431
Water: Public
Local Schools
High School: Jefferson County
Middle School: Maury
Elementary School: Piedmont
Listed By / Shown By
Listed By
Agency Name: Mountain Home Realty
Shown By
Agent Name: Robin Manis
Agent Phone: Cell: (423) 252-7056
Agency Title: Crye-Leike Real Estate Services

Source: East Tennessee REALTORS
Estimate Your Payment
Estimated Payment
$ 694.50 per month $614.03 Principal & Interest $0.00 Property Tax (data not provided by mls) $80.47 Homeowner's InsuranceChange Payment Information




Privacy Policy / DMCA Notice / ADA Accessibility


This site is hosted, designed and copyright
© 1994 - 2026 by
Delta Media Group, Inc. -- Patent Pending --
328 Antler Ridge Rd | MLS# 1352210
This single family home located at 328 Antler Ridge Rd, Dandridge, TN 37725 is currently listed for sale with an asking price of $275,900. This property has 3 bedrooms and 2 full baths with 1431 sq. ft. Antler Ridge Rd is located in the Deerfield Park subdivision. Search Deerfield Park real estate on robinmanis.crye-leike.com today.