




BEDS4
BATHS4 full 1 partial
SQUARE FEET5,706
MLS#1340591
STATUSPending - Continue to Show
PROPERTY TYPEResidential - Single Family
SUBDIVISIONSequoyah Hills
NEIGHBORHOODKnox County - 1
Property Description
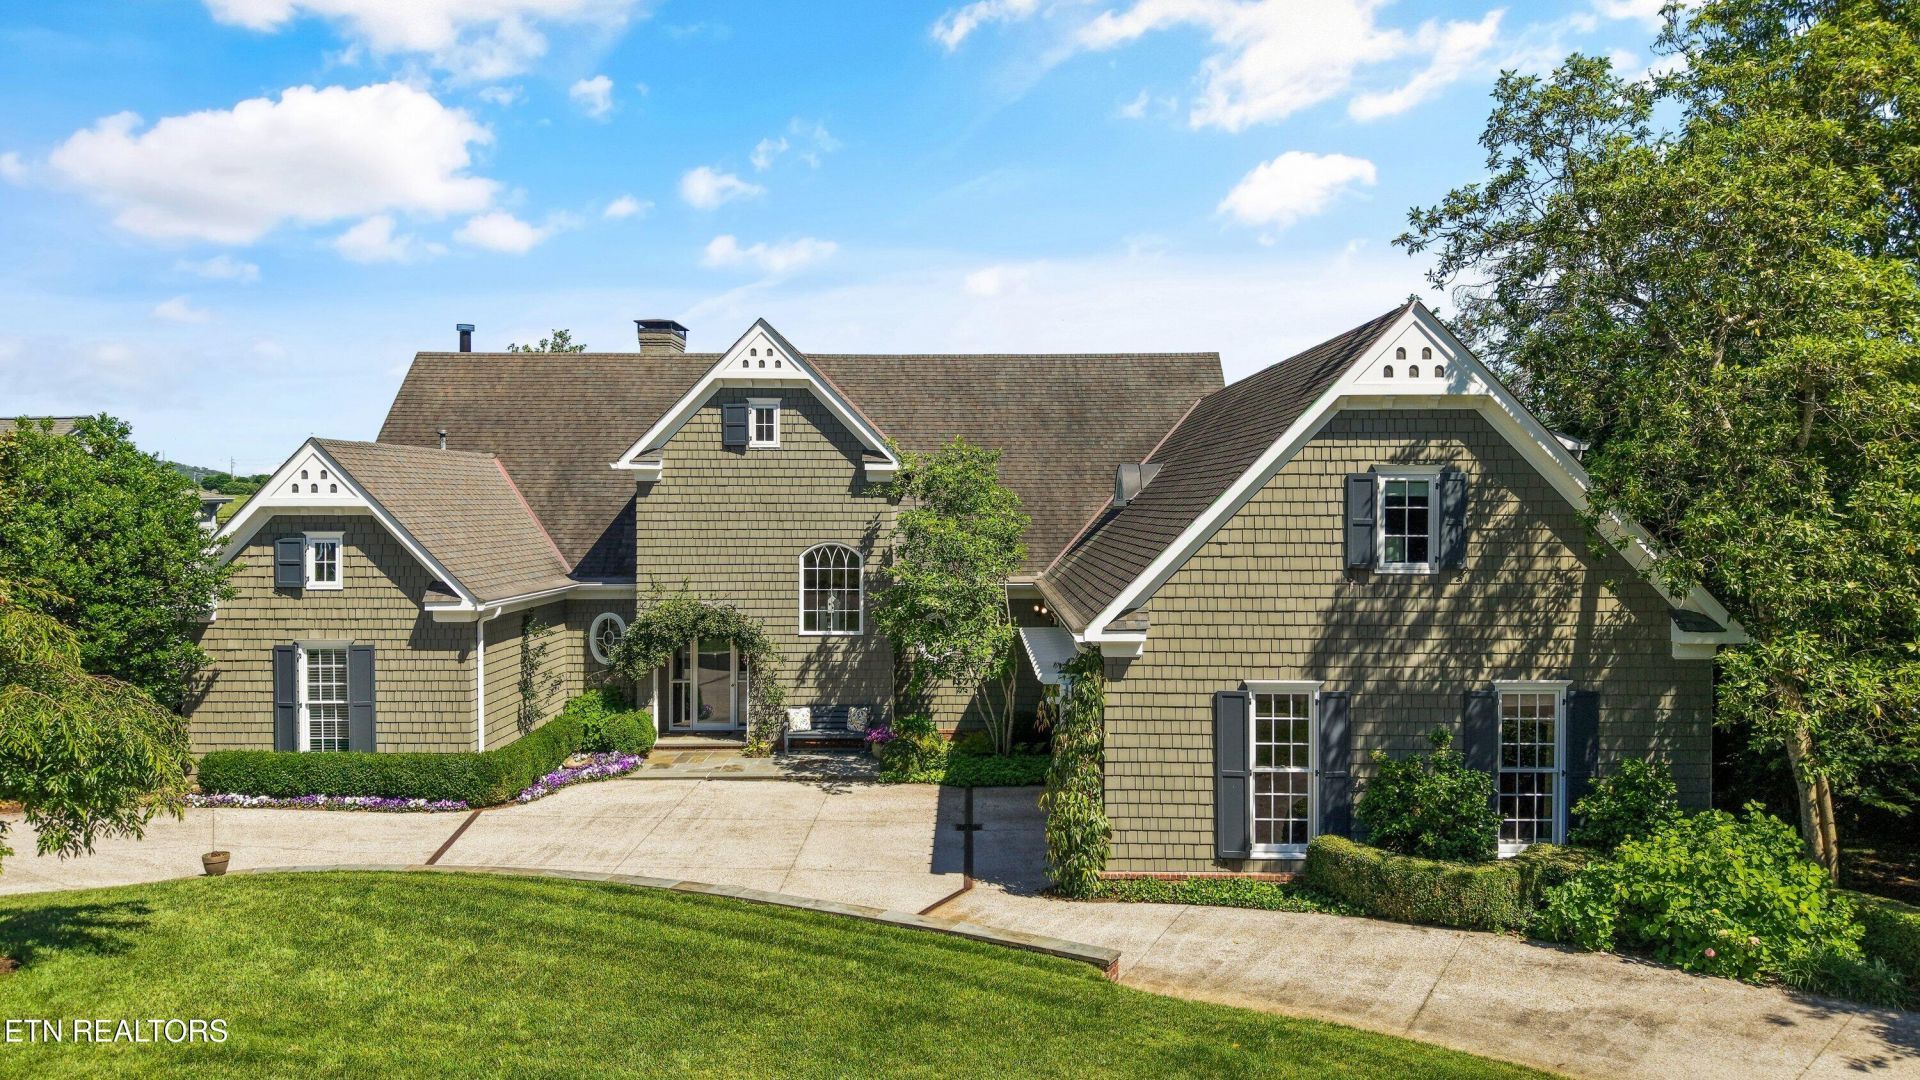
There are homes that check boxes... and then there are properties that quietly raise the standard for how living well should feel.This exceptional waterfront home has been thoughtfully refined at every turn, blending timeless materials with modern convenience and a true sense of ease. Reclaimed heart pine floors anchor the home with warmth and character--an increasingly rare and valuable feature--while natural light and intentional design create an effortless flow from one space to the next.The main level is anchored by a private primary suite and dedicated office, offering both comfort and functionality. The primary retreat is elevated further with heated tile floors, dual walk-in closets, and direct access to a newly added private porch complete with retractable shade--perfect for quiet mornings overlooking the water. Upstairs, both bathrooms have been fully renovated in 2025, reflecting a fresh, current aesthetic.Designed with entertaining in mind, the home offers a well-appointed kitchen supported by a butler's pantry, two dishwashers, and pellet ice--those small luxuries that quickly become essentials. Two separate entertaining closets add an uncommon level of convenience for hosting at any scale.Outdoor living is where this property truly distinguishes itself. A heated saltwater pool with a new spa, waterfall feature, and spillover creates a resort-like setting, complemented by a large screened porch with a stone fireplace and gas starter. The professionally curated gardens--featuring showcase perennials and extensive boxwoods--are supported by a river-fed irrigation system, offering both sustainability and significant savings. Most planters are also irrigated, ensuring the grounds remain as effortless as they are beautiful.The newly constructed boathouse is equally impressive, featuring a touchless boat cover, generous storage, and a second-level seating deck with sweeping water views. An overhead space offers the potential for future customization--an opportunity for those with vision.Additional enhancements include a whole-house Generac generator, new landscape lighting and irrigation systems with wireless control, a whole-house water softener, electric vehicle charger, extensive walk-in storage, and a private guest suite with its own sitting area.Freshly painted in 2025 and meticulously maintained, this home captures breathtaking sunrise views and delivers a rare combination of luxury, functionality, and thoughtful detail--both seen and unseen.A property of this caliber is not simply purchased... it is experienced.
Property Features
Property Type: Residential - Single Family
Cooling: Central Cooling
Fireplaces: 3
Fuel Type: Electric, Gas
Garage: 2 car attached
Heating: Central, Natural Gas, Electric
Home Style: Cape Cod, Traditional
Lot Size: 0.59 Acres
Year Built: 1993
Amenities
Walk-In Closet(s)
Cathedral Ceiling(s)
Kitchen Island
Pantry
Irrigation System
Prof Landscaped
Dock
Feature Descriptions
Appliances: Gas Range, Dishwasher, Disposal, Microwave, Refrigerator
Days on Site: 11
Exterior: Brick, Cedar, Shingle Shake
Fireplace: Gas Log
Flooring: Carpet, Hardwood, Tile
Lot: Waterfront
Parcel #: 108ID005
Parking: Garage Faces Side, Garage Door Opener, Attached, Main Level
Security Features: Smoke Detector
Sewer: Public Sewer
Special View Info: City
SQFT Total: 5706
View: City
Water: Public
Local Schools
High School: West
Middle School: Bearden
Elementary School: Sequoyah
Listed By / Shown By
Listed By
Agency Name: Realty Executives Associates
Shown By
Agent Name: Robin Manis
Agent Phone: Cell: (423) 252-7056
Agency Title: Crye-Leike Real Estate Services

Source: East Tennessee REALTORS
Estimate Your Payment
Estimated Payment
$ 10,698.24 per month $9,458.66 Principal & Interest $0.00 Property Tax (data not provided by mls) $1,239.58 Homeowner's InsuranceChange Payment Information




Privacy Policy / DMCA Notice / ADA Accessibility


This site is hosted, designed and copyright
© 1994 - 2026 by
Delta Media Group, Inc. -- Patent Pending --
3410 Lake View Drive | MLS# 1340591
This single family home located at 3410 Lake View Drive, Knoxville, TN 37919 is currently listed for sale with an asking price of $4,250,000. This property was built in 1993 and has 4 bedrooms and 4 full and 1 partial baths with 5706 sq. ft. Lake View Drive is located in the Sequoyah Hills subdivision. Search Sequoyah Hills real estate on robinmanis.crye-leike.com today.