




BEDS3
BATHS2 full
SQUARE FEET1,808
MLS#1352349
STATUSActive
PROPERTY TYPEResidential - Single Family
SUBDIVISIONMeadow Creek Phase I
NEIGHBORHOODPutnam County - 53
Property Description
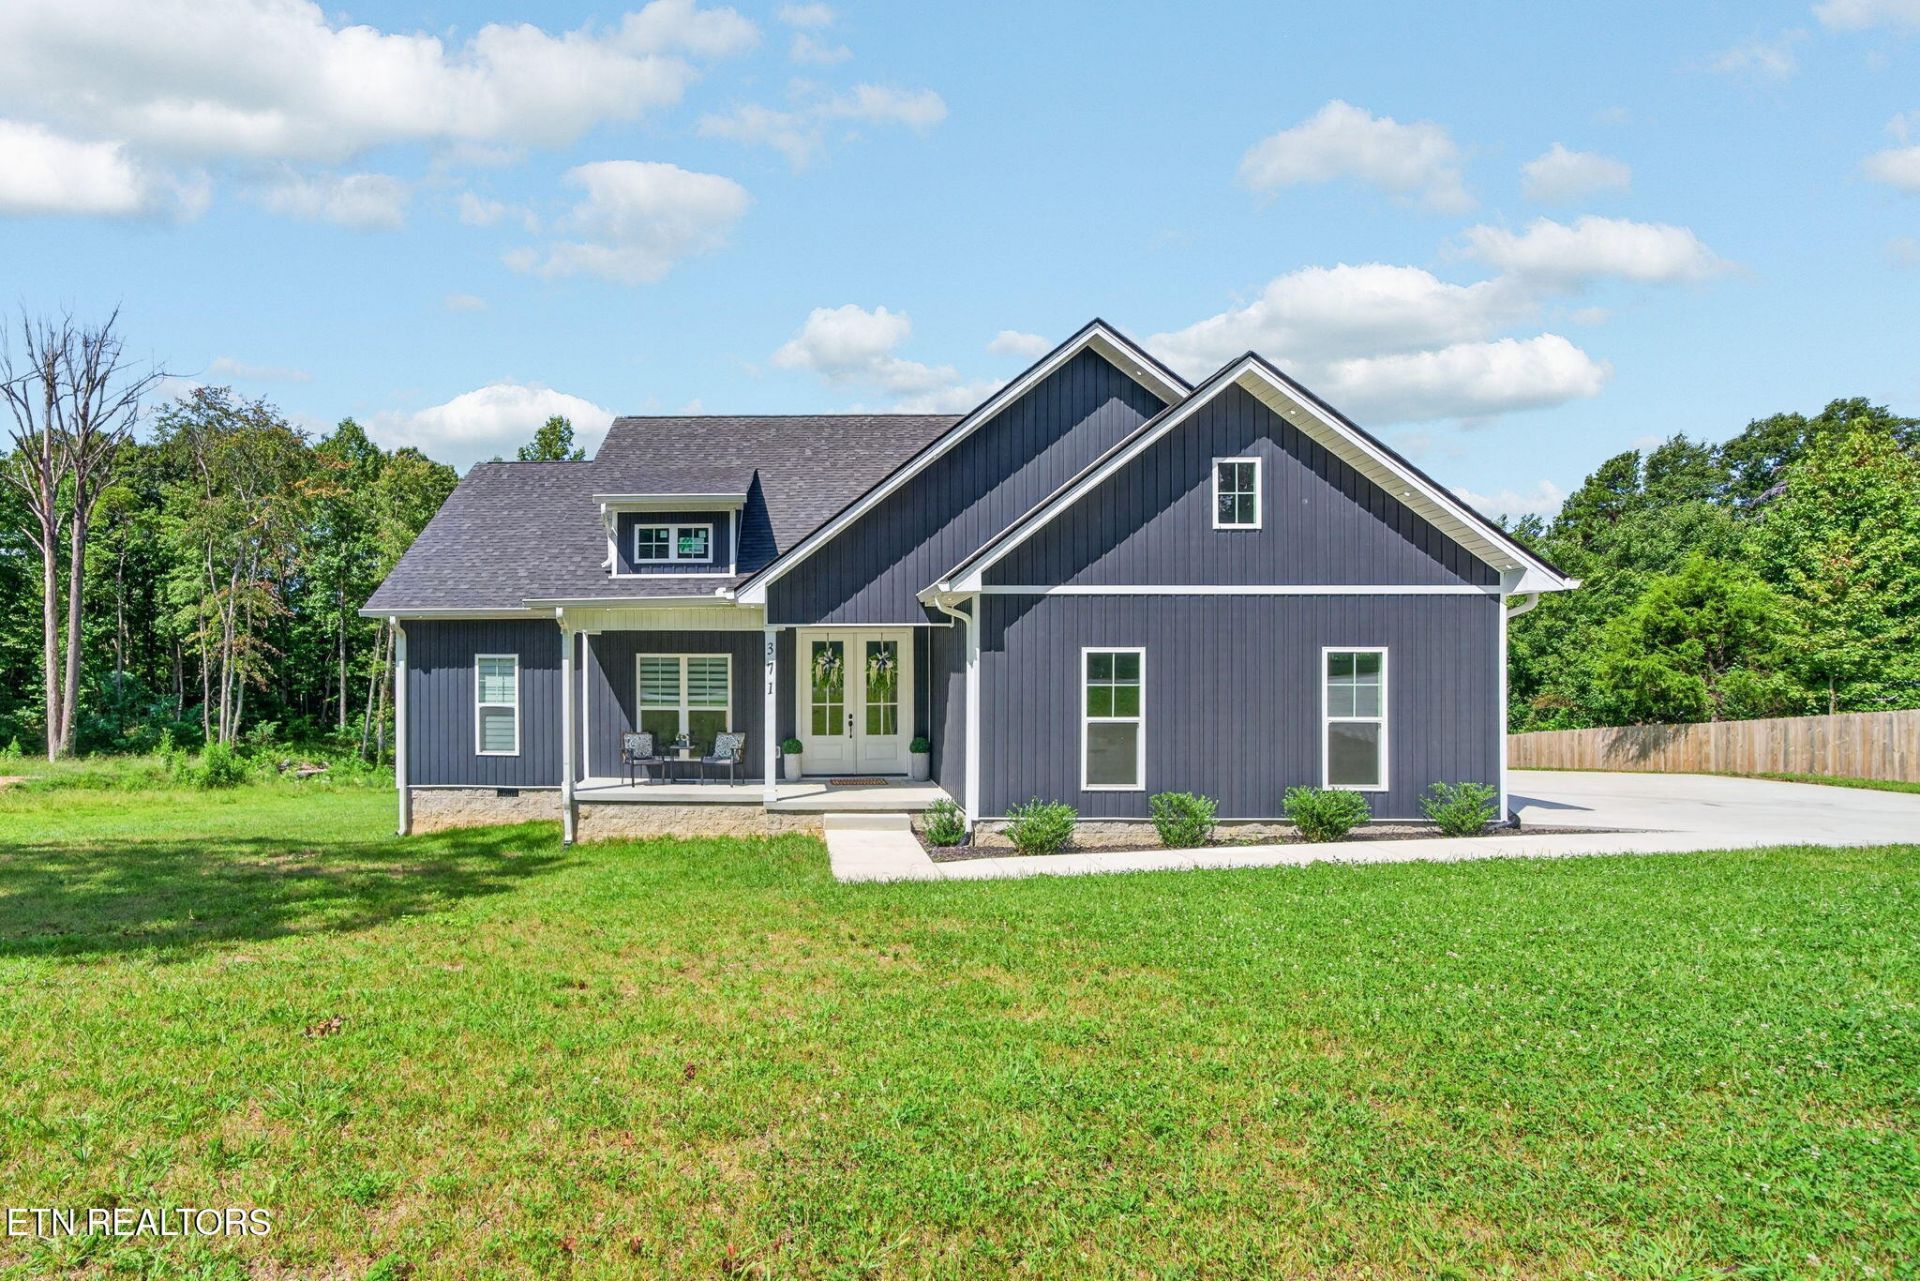
*Like-New Construction on 1.18 Acres -- Priced UNDER Tax Value!*Take a look at this beautiful, less-than-one-year-old property in Monterey, offering approximately 1,800sf of living space, a 2-car garage, and a spacious 1.18-acre lot. Conveniently located just 2 miles from I-40, this home makes commuting easy while still giving you the space and privacy of country-style living. Best of all, it is priced UNDER TAX VALUE, has NO HOA, and includes a transferable builder's warranty for added peace of mind! 3 bedrooms & 2 full baths with a desirable split-bedroom floor plan Approximately 1,800sf of clean, like-new living space Situated on 1.18 acres with an empty lot on one side and a wood privacy fence on the other NO HOA Transferable builder's warranty The neighboring lot (1ac) may also be available for purchase, offering an exciting opportunity for additional acreage, added privacy, or future possibilities Covered front porch with impressive 8' double-door entry 10' ceilings throughout create a bright, spacious feel Open-concept living, kitchen & dining area perfect for everyday living and entertaining Beautiful white shaker cabinetry with soft-close doors and drawers Honed granite countertops plus a contrasting wood-tone island with quartz top and counter seating Stainless steel appliances including a slide-in gas range, OTR microwave & dishwasher Apron-front farmhouse sink with touchless gooseneck faucet Convenient kitchen pantry for extra storage Spacious primary suite featuring a trey ceiling Primary bath includes a double sink quartz-top vanity, lighted mirror, modern sconce lighting, soaker tub & walk-in tiled shower with glass door Huge primary walk-in closet with custom shelving Two nicely sized guest bedrooms with ceiling fans and closets Guest bath features a tub/shower combination with tile surround, transom window for natural light & quartz-top vanity Craft/drop-zone niche conveniently located at the garage entry Two linen closets in the guest bedroom hallway No carpet! Attractive and easy-care LVP flooring throughout Covered concrete rear patio with ceiling fan, plus an extended open deck Natural gas package HVAC system Low-maintenance vinyl siding accented by a stylish board-and-batten front and dormer Exterior soffit lighting and oversized gutters Extra-wide concrete driveway with turnaround space 2-car garage with upgraded garage doorThis home offers the best of newer construction, thoughtful upgrades, generous outdoor space, no HOA, and convenient access to I-40. It is exceptionally clean, move-in ready, and truly feels just like new. Add in the transferable builder's warranty, the possibility of purchasing the neighboring lot, and a price UNDER TAX VALUE, and this property is one you won't want to miss! *Buyer to verify all information & measurements before making an informed offer*
Property Features
Property Type: Residential - Single Family
Cooling: Central Cooling, Ceiling Fan(s)
Fireplaces: 1
Fuel Type: Electric, Gas
Garage: 2 car attached
Heating: Central, Natural Gas, Electric
Home Style: Traditional
Lot Size: 1.18 Acres
Amenities
Walk-In Closet(s)
Kitchen Island
Pantry
Breakfast Bar
Windows - Vinyl
Feature Descriptions
Appliances: Gas Range, Dishwasher, Microwave
Exterior: Vinyl Siding, Frame
Lot: Irregular Lot, Level, Rolling Slope
Lot Dimensions: 125x462 IRR
Parcel #: 071M A 00300 000
Parking: Garage Faces Side, Off-Street Parking, Garage Door Opener, Attached, Main Level
Security Features: Smoke Detector
Sewer: Septic Tank
Special View Info: Country Setting
SQFT Total: 1808
View: Country Setting
Water: Public
Listed By / Shown By
Listed By
Agency Name: Isham-Jones Realty
Shown By
Agent Name: Robin Manis
Agent Phone: Cell: (423) 252-7056
Agency Title: Crye-Leike Real Estate Services

Source: East Tennessee REALTORS
Estimate Your Payment
Estimated Payment
$ 1,004.38 per month $888.00 Principal & Interest $0.00 Property Tax (data not provided by mls) $116.38 Homeowner's InsuranceChange Payment Information




Privacy Policy / DMCA Notice / ADA Accessibility


This site is hosted, designed and copyright
© 1994 - 2026 by
Delta Media Group, Inc. -- Patent Pending --
371 W Meadow Creek Rd | MLS# 1352349
This single family home located at 371 W Meadow Creek Rd, Monterey, TN 38574 is currently listed for sale with an asking price of $399,000. This property has 3 bedrooms and 2 full baths with 1808 sq. ft. W Meadow Creek Rd is located in the Meadow Creek Phase I subdivision. Search Meadow Creek Phase I real estate on robinmanis.crye-leike.com today.