




BEDS3
BATHS2 full 1 partial
SQUARE FEET2,599
MLS#3512764
STATUSActive
PROPERTY TYPEResidential - Single Family
Property Description
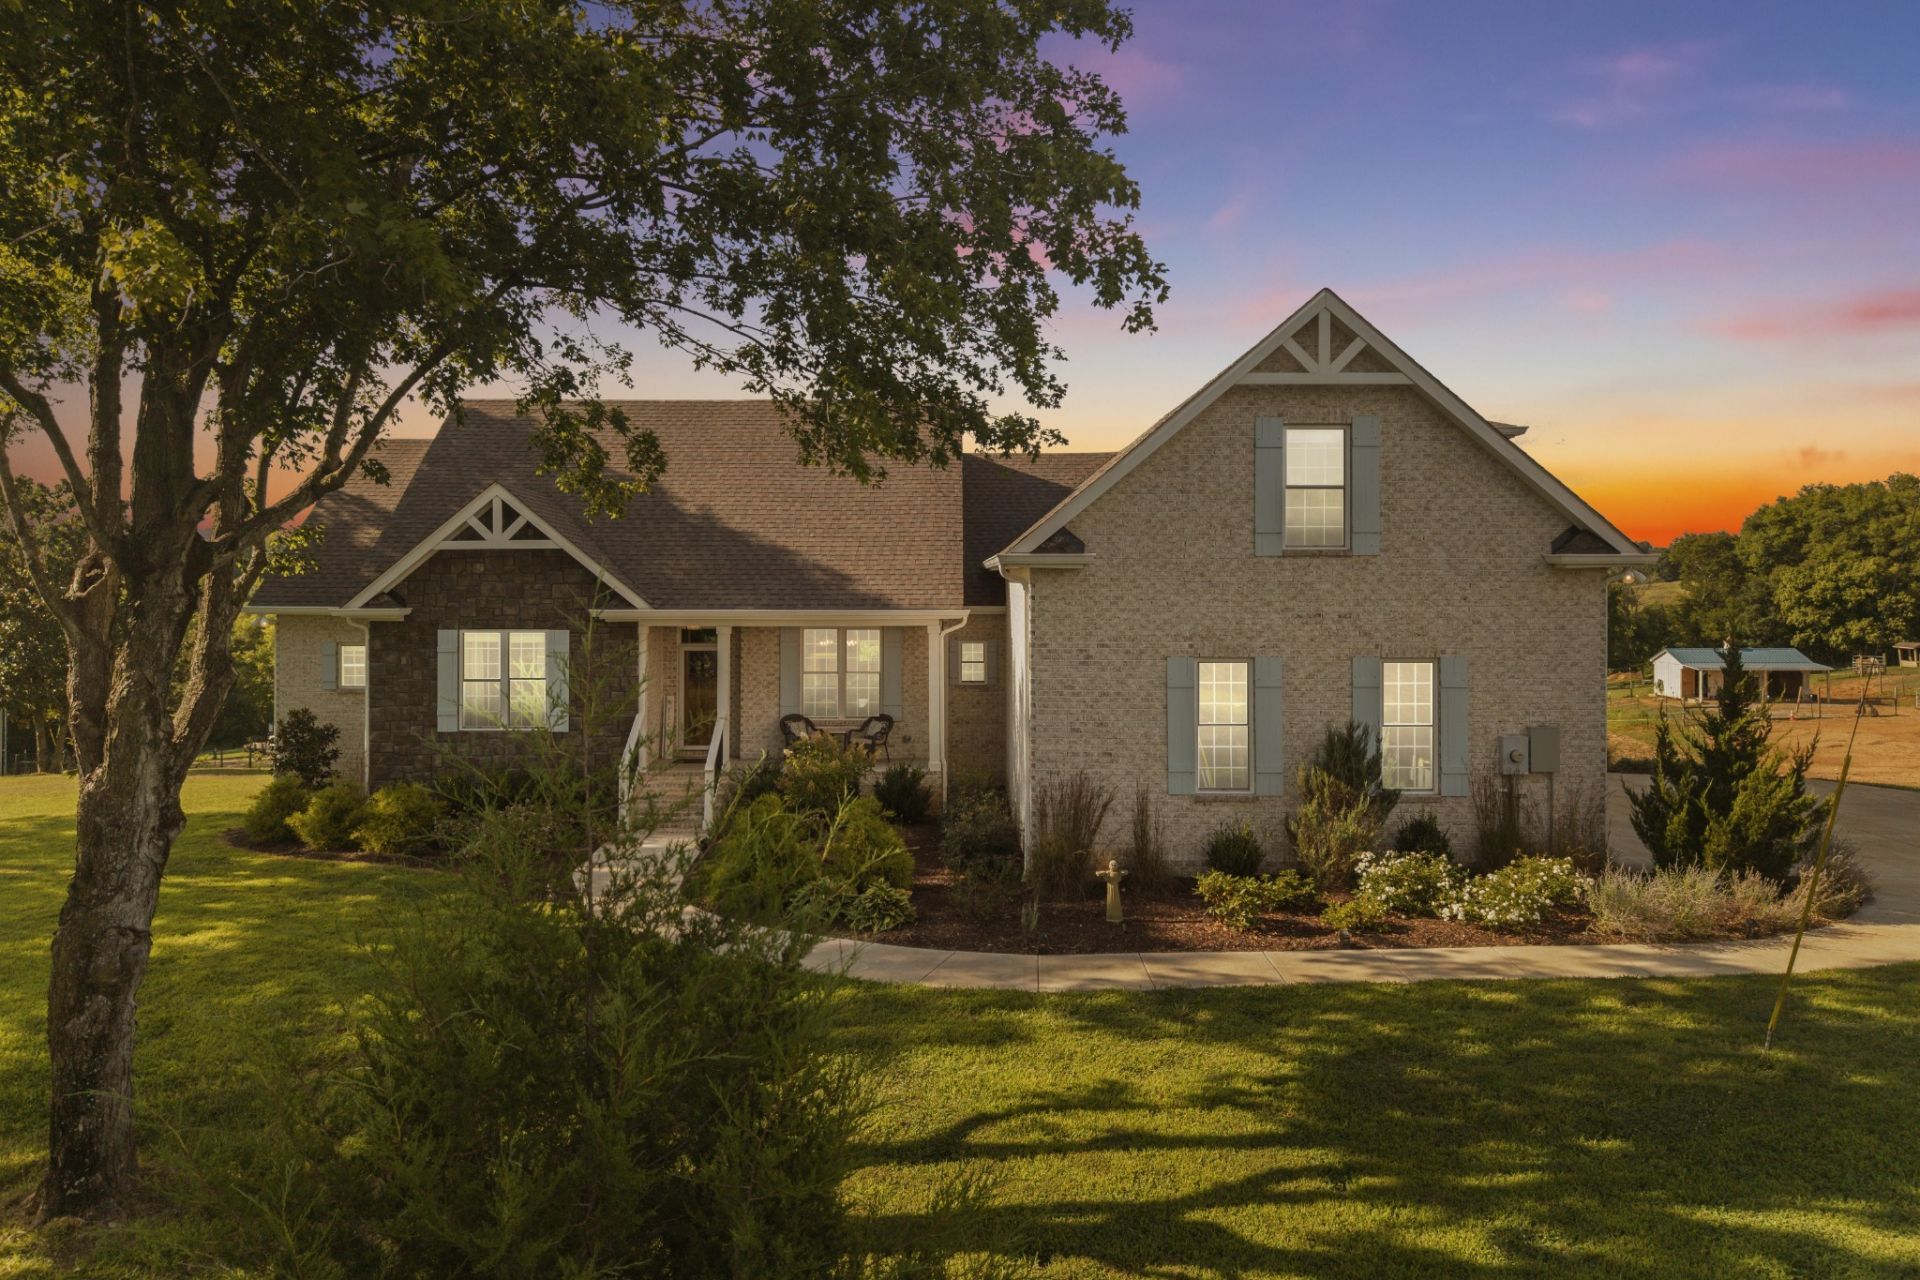
Welcome to your private retreat! This beautifully crafted all-brick 3-bedroom, 3-bath home is set on 5 picturesque acres of rolling hills and green pastures, offering a perfect blend of refined finishes and comfortable country living. Inside, you'll find soaring ceilings, elegant crown molding, and beautiful custom trim work throughout. The thoughtfully designed kitchen features custom cabinetry a large island open to your living space, farm sink and stainless appliances. The large pantry with custom shelving provides exceptional organization and storage and a convenient wine/coffee bar with mini fridge. The spacious laundry area includes a sink, cabinets and folding table for added functionality. The primary suite offers a luxurious retreat with a beautifully tiled walk-in shower featuring a rain shower head. Seamless flooring and tiled bathrooms add a polished, cohesive feel throughout the home, complemented by stylish Delta touch faucets. Don't miss the Bonus Room and office upstairs plus the attic storage with spray foam insulation that helps provide enhanced comfort and temperature control throughout the home. Step outside to enjoy the screened-in porch, low voltage landscape lighting, and expansive paved-stone outdoor living area complete with fire pit -- perfect for relaxing or entertaining while taking in the peaceful pastoral views. Inviting front porch featuring a Tongue and Groove wood ceiling adding warmth and character. The landscaping has already been done, and planters are irrigated so sit back, relax and enjoy. For the equestrian enthusiast, the property includes a run-in shed and tack area, with plenty of room to enjoy the beauty and freedom of country living. A rare combination of quality craftsmanship, thoughtful amenities, and beautiful acreage -- this is country living at its finest.
Property Features
Property Type: Residential - Single Family
Basement: Crawl Space
Cooling: Ceiling Fan(s), Central Air
Fireplaces: 1
Garage: 3
Heating: Central, Propane
Home Style: Traditional
Lot Size: 5.00 Acres
Roof Type: Asphalt
Stories: 2.0
Taxes: $2,859
Year Built: 2024
Amenities
Ceiling Fan(s)
High Ceilings
Open Floorplan
Pantry
Smart Thermostat
Walk-In Closet(s)
High Speed Internet
Kitchen Island
Smart Light(s)
Feature Descriptions
Accessibility: Accessible Hallway(s)
Appliances: Electric Oven, Cooktop, Electric Range, Dishwasher, Disposal, Ice Maker, Microwave, Stainless Steel Appliance(s)
Days on Site: 6
Exterior: Brick
Fireplace: Gas
Flooring: Luxury Vinyl, Tile
Laundry: Electric Dryer Hookup, Washer Hookup
Other Equipment: Irrigation System
Parcel#: 061 01302 000
Parking: Garage Door Opener, Garage Faces Side, Concrete, Driveway
Parking Notes: Garage Door Opener, Garage Faces Side, Concrete, Driv
Patio/Porch: Porch, Deck, Screened
Security: Smoke Detector(s)
Sewer: Septic Tank
Utilities: Water Available
Water: Public
Room Sizes
Bedroom 1: 16x14
Bedroom 2: 12x12
Bedroom 3: 12x12
Recreation Room: 19x18
Dining Room: 13x11
Hobby Room: 12x14
Kitchen: 16x12
Living Room: 19x17
Local Schools
High School: Hampshire Unit School
Middle School: Hampshire Unit School
Elementary School: Hampshire Unit School
Listed By / Shown By
Listed By
Agency Name: Benchmark Realty, LLC
Agency Phone: 6153711544
Shown By
Agent Name: Robin Manis
Agent Phone: Cell: (423) 252-7056
Agency Title: Crye-Leike Real Estate Services

Source: Nashville MLS
Estimate Your Payment
Estimated Payment
$ 2,629.37 per month $2,114.07 Principal & Interest $238.25 Property Tax $277.05 Homeowner's InsuranceChange Payment Information





Member Participants (and their affiliated licensees, if applicable) shall indicate on their websites that IDX information is provided exclusively for consumers’ personal non-commercial use, that it may not be used for any purpose other than to identify prospective properties consumers may be interested in purchasing, that the data is deemed reliable but is not guaranteed by MLS GRID, and that the use of the MLS GRID Data may be subject to an end user license agreement prescribed by the Member Participant’s applicable MLS if any and as amended from time to time. MLS GRID may, at its discretion, require use of other disclaimers as necessary to protect Member Participant, and/or their MLS from liability.
Based on information submitted to the MLS GRID. All data is obtained from various sources and may not have been verified by broker or MLS GRID. Supplied Open House Information is subject to change without notice. All information should be independently reviewed and verified for accuracy. Properties may or may not be listed by the office/agent presenting the information.
Privacy Policy / DMCA Notice / ADA Accessibility


This site is hosted, designed and copyright
© 1994 - 2026 by
Delta Media Group, Inc. -- Patent Pending --
3750 John Bill Dobbins Rd | MLS# 3512764
This single family home located at 3750 John Bill Dobbins Rd, Williamsport, TN 38487 is currently listed for sale with an asking price of $949,900. This property was built in 2024 and has 3 bedrooms and 2 full and 1 partial baths with 2599 sq. ft. Search Williamsport real estate on robinmanis.crye-leike.com today.