




BEDS5
BATHS5 full 1 partial
SQUARE FEET3,930
MLS#1328305
STATUSActive
PROPERTY TYPEResidential - Single Family
SUBDIVISIONChalet Village North
NEIGHBORHOODSevier County - 27
Property Description
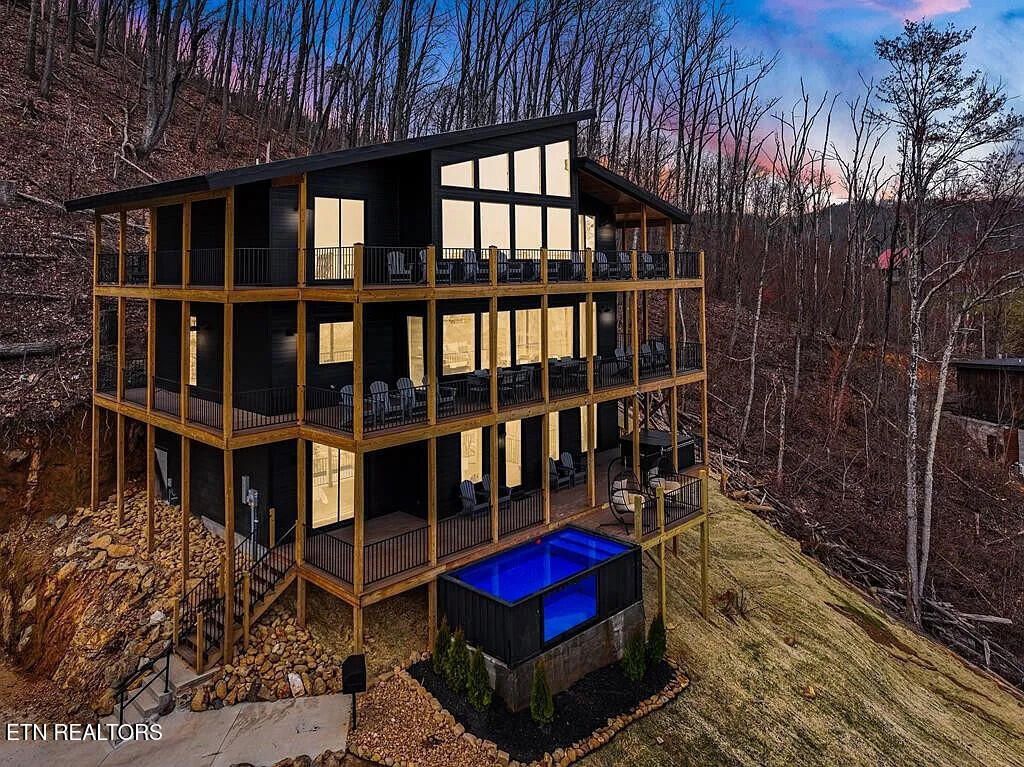
Nestled in the heart of Gatlinburg, Tennessee, this stunning property at 793 Chestnut Dr is a newly constructed single-family home that offers luxury living in a serene mountain setting. Built in 2022, this three-story home boasts modern architecture, high-end finishes, and ample living space, making it the perfect retreat for those seeking a peaceful escape in the Smoky Mountains .With a total of five bathrooms and one half bathroom, this home offers plenty of convenience for residents and guests alike. The spacious layout spans 3,746 square feet of finished area, providing plenty of room for relaxation and entertainment. The open-concept design creates a seamless flow between the living spaces, making it ideal for gatherings and socializing. Situated on a generous lot size of 0.91 acres, this property offers plenty of outdoor space to enjoy the natural beauty of the surrounding area. Whether you're looking to relax on the expansive deck, take a stroll through the lush landscaping, or simply soak in the breathtaking mountain views, this home provides the perfect backdrop for outdoor living. As you step inside, you'll be greeted by a light-filled interior that exudes warmth and sophistication. The main level features a spacious living room with a cozy fireplace, perfect for relaxing on chilly evenings. The gourmet kitchen is a chef's dream, equipped with top-of-the-line appliances, custom cabinetry, and a large island for meal preparation and casual dining. Each of the 5 bedrooms has their own en suite bathroom. Other notable features of this property include hardwood floors, high ceilings, recessed lighting. With three stories of living space, there's no shortage of room to spread out and make yourself at home in this beautiful property. In addition to its stunning interior, this home is conveniently located near all the amenities and attractions that Gatlinburg has to offer. From hiking trails and outdoor recreation to shopping, dining, and entertainment options, this property provides easy access to everything you need for a fulfilling lifestyle in the Smoky Mountains. Overall, 793 Chestnut Dr is a rare find in the Gatlinburg real estate market, offering a perfect blend of luxury, comfort, and privacy in a picturesque mountain setting. Whether you're looking for a full-time residence or a vacation retreat, this property has everything you need to live your best life in the beauty of East Tennessee. Don't miss your chance to make this dream home a reality - schedule a showing today!
Property Features
Property Type: Residential - Single Family
Cooling: Central Cooling
Fireplaces: 1
Fuel Type: Electric
Heating: Central, Heat Pump, Electric
Home Style: Cabin
Lot Size: 0.91 Acres
Amenities
Kitchen Island
Feature Descriptions
Appliances: Dishwasher, Dryer, Microwave, Range, Refrigerator, Washer
Association/Condo Fee: 534/Yearly
Association Amenities: Swimming Pool, Tennis Courts
Days on Site: 111
Exterior: Fiber Cement, Block
Fireplace: Electric
Flooring: Hardwood
HOA Y/N: Yes
Lot: Cul-De-Sac
Lot Dimensions: 273.49 X 255.58
Parcel #: 126B A 01700 000
Parking: Off-Street Parking
Security Features: Smoke Detector
Sewer: Public Sewer
Special View Info: Mountain View
SQFT Total: 3930
Swimming Pool: Yes
View: Mountain View
Water: Public
Local Schools
High School: Gatlinburg Pittman
Elementary School: Pi Beta Phi
Listed By / Shown By
Listed By
Agency Name: Angela Fowler Real Estate, LLC
Shown By
Agent Name: Robin Manis
Agent Phone: Cell: (423) 252-7056
Agency Title: Crye-Leike Real Estate Services

Source: East Tennessee REALTORS
Estimate Your Payment
Estimated Payment
$ 5,789.64 per month $5,118.80 Principal & Interest $0.00 Property Tax (data not provided by mls) $670.83 Homeowner's InsuranceChange Payment Information




Privacy Policy / DMCA Notice / ADA Accessibility


This site is hosted, designed and copyright
© 1994 - 2026 by
Delta Media Group, Inc. -- Patent Pending --
793 Chestnut Drive | MLS# 1328305
This single family home located at 793 Chestnut Drive, Gatlinburg, TN 37738 is currently listed for sale with an asking price of $2,300,000. This property has 5 bedrooms and 5 full and 1 partial baths with 3930 sq. ft. Chestnut Drive is located in the Chalet Village North subdivision. Search Chalet Village North real estate on robinmanis.crye-leike.com today.